


 PDF
PDF See gallery
Villa for sale in Sierra Blanca
- 7 Beds

- 8 Baths

- Plot: 1.766 m²
- Built: 985 m²
- Terrace: 50 m²
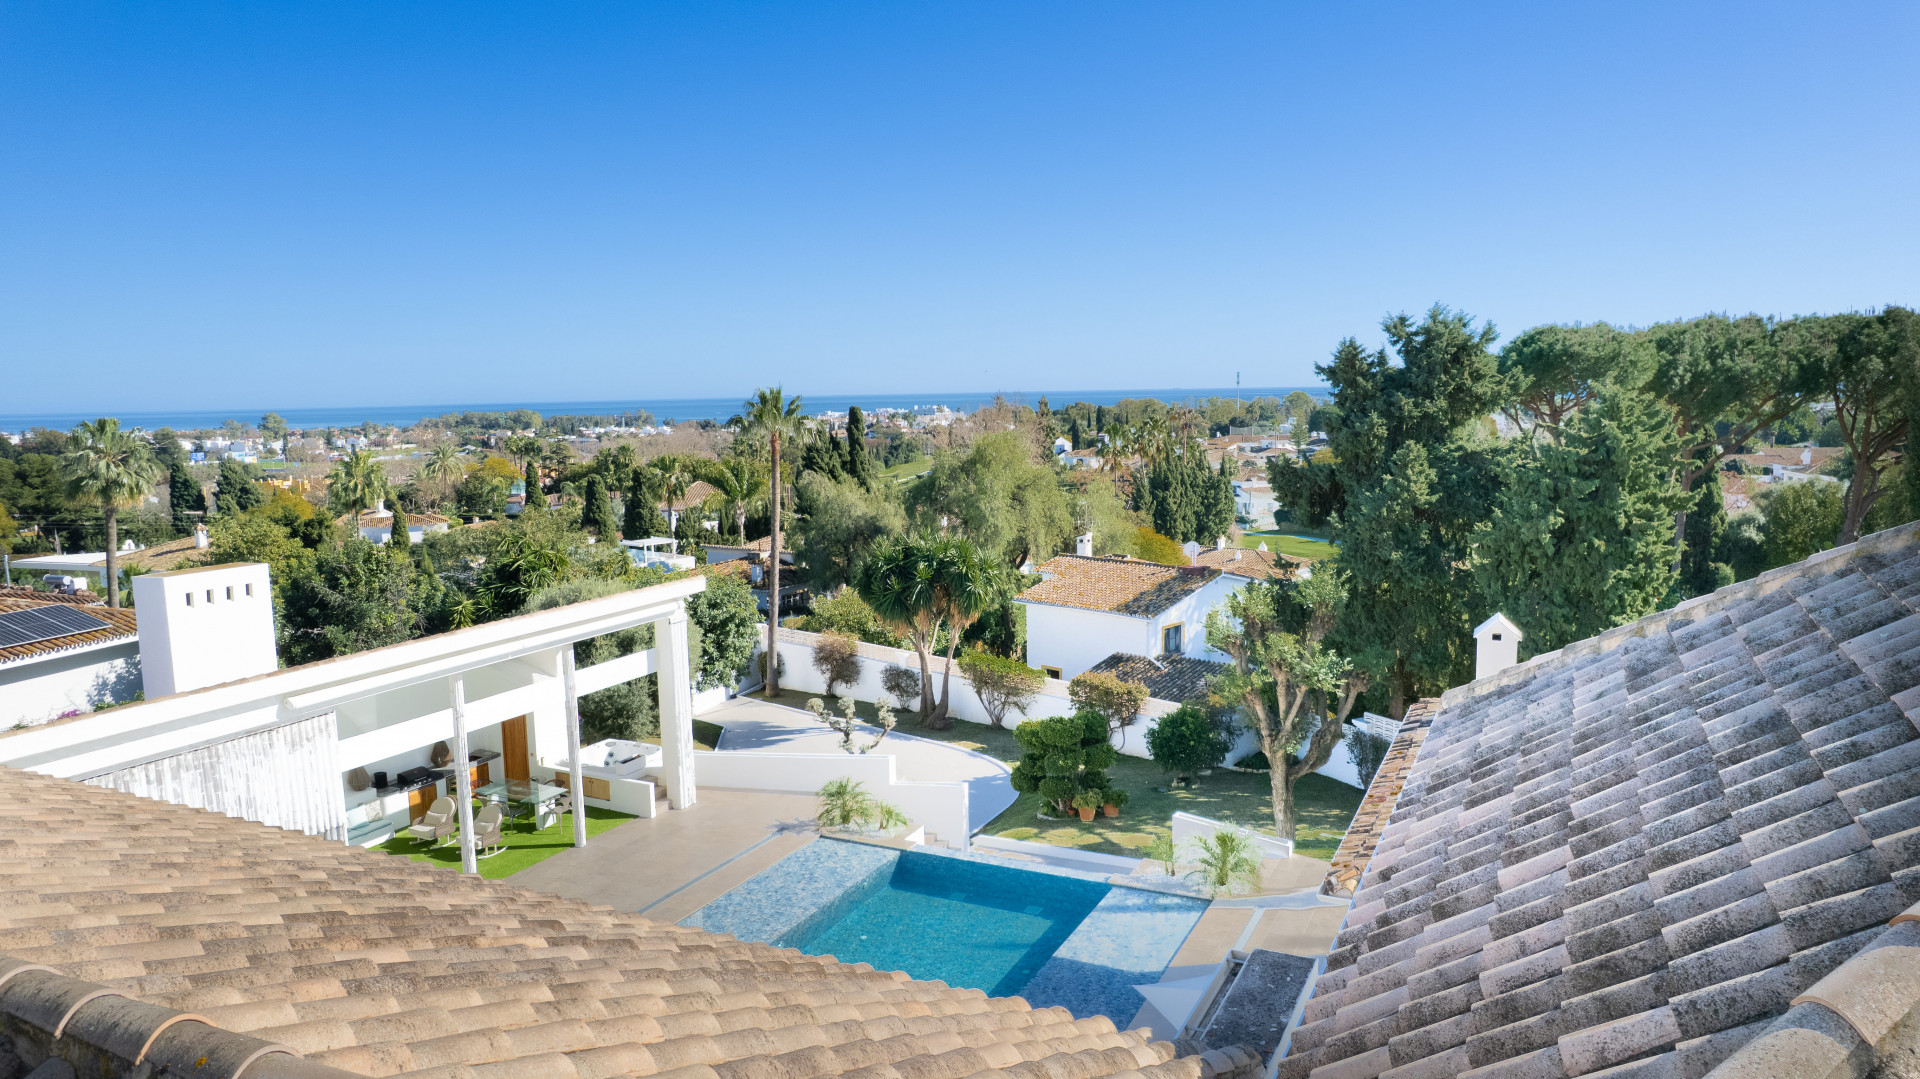
Situated on one of the most prestigious roads in Sierra Blanca, this magnificent villa embodies the essence of Marbella luxury living. Set on an expansive plot of almost 2,000 m², the property enjoys total privacy, lush gardens, and breathtaking sea views.
The villa extends over 985 m², featuring seven bedrooms and seven bathrooms, designed with refined Mediterranean architecture and timeless elegance. The master suite includes a private terrace and large walk-in wardrobes, creating a sanctuary of comfort and sophistication.
The property boasts a 350 m² lower level with a fully equipped gym and sauna, an elegant bar area, and a spacious garage for multiple cars. The outdoor spaces feature beautifully landscaped gardens and a swimming pool surrounded by generous terraces for dining and relaxation.
In excellent condition and requiring only minor refurbishment, this home represents a rare opportunity to acquire an exceptional property in Marbella's most exclusive gated community — a blend of classical style, tranquility, and panoramic Mediterranean views.

related properties

Stunning six bedroom villa with panoramic golf views in Nueva Andalucia, Marbella
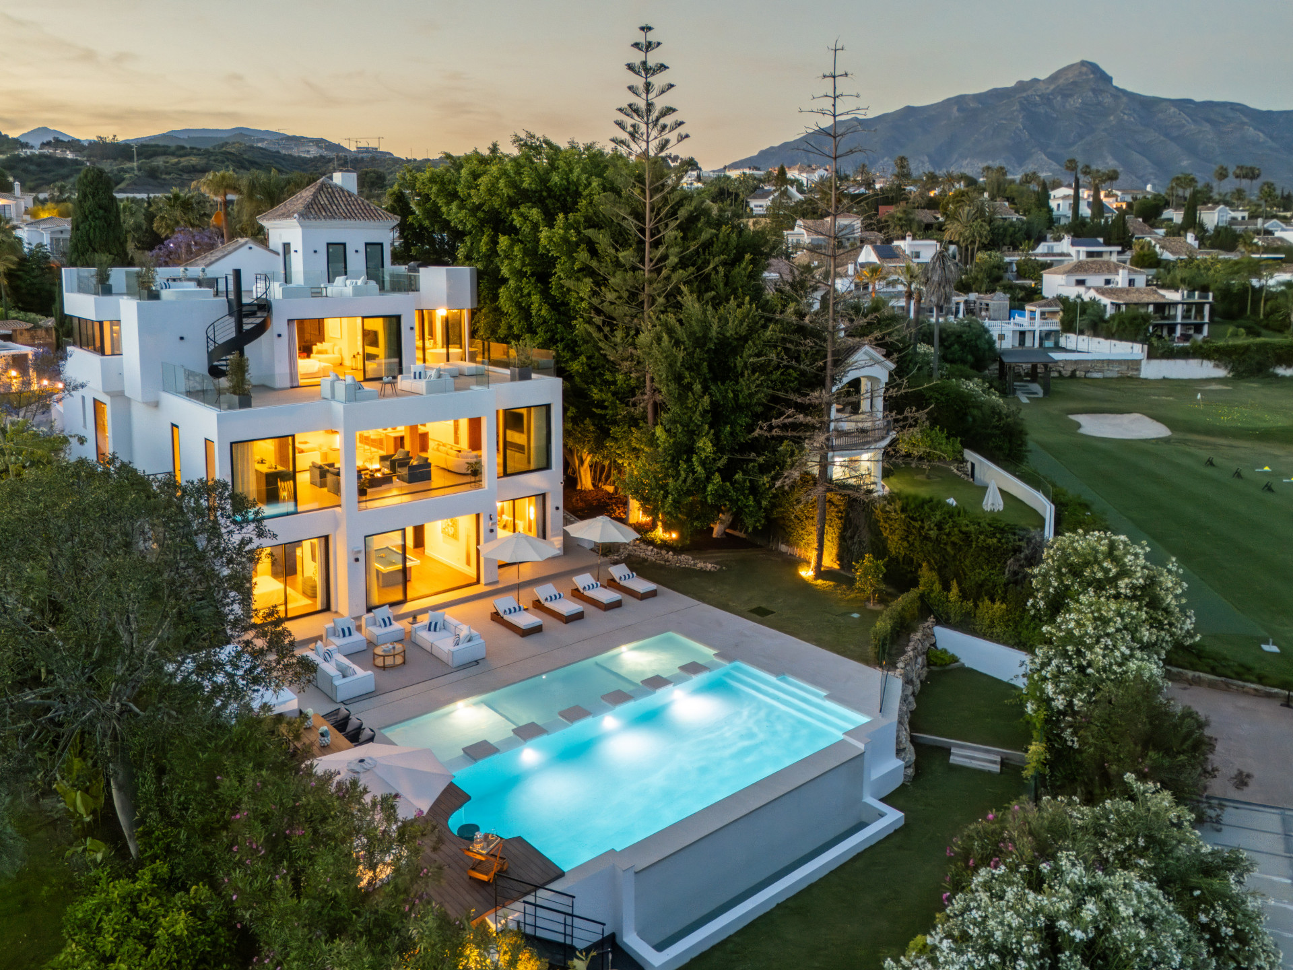
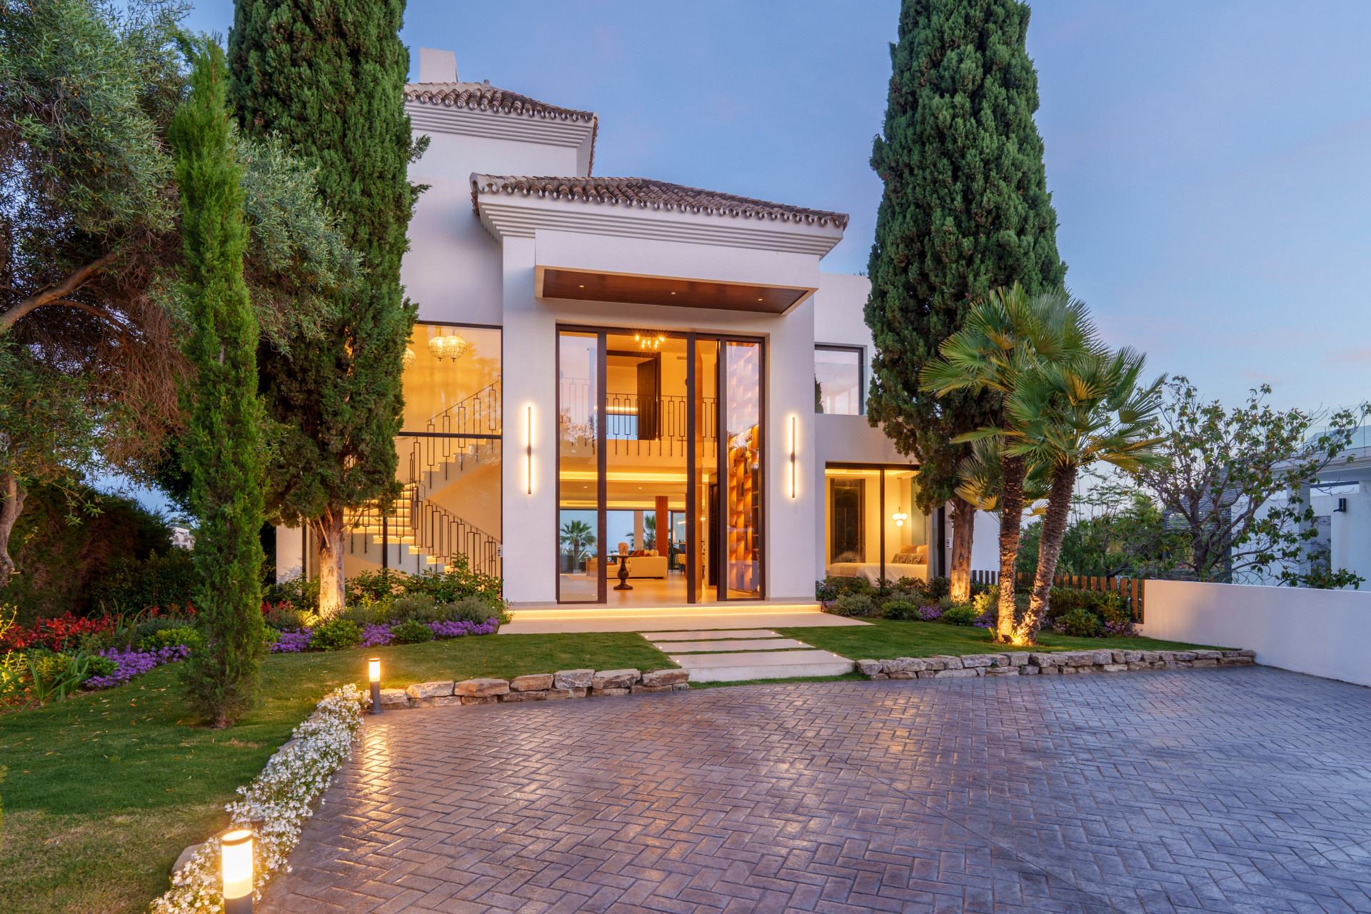
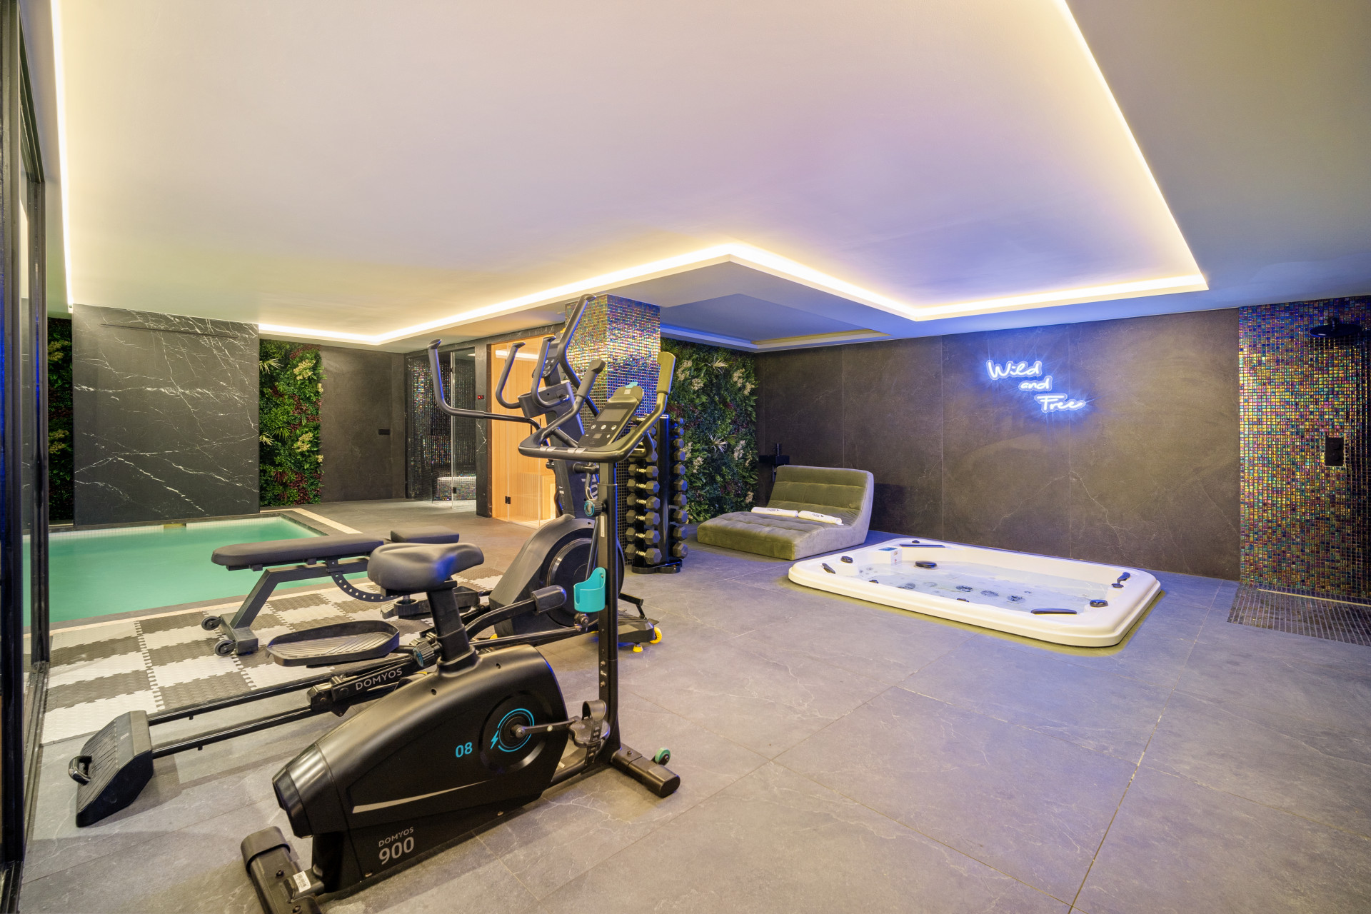
Boasting unparalleled architecture and unrivalled construction quality, this luxurious residence offers sophisticated, contemporary living on a private plot within a secure community. It enjoys breathtaking front-line panoramic views of the Los Naranjos Golf course and occupies a highly privileged position in one of Marbella’s most coveted areas. Surrounded by a wealth of amenities—including fine dining, sports centres, supermarkets—and just minutes from the beach and the iconic Puerto Banús, this home combines convenience with elegance. Spread over five levels, the property showcases state-of-the-art features throughout. Upon entry, an expansive living area welcomes you, seamlessly connecting to a custom-designed gourmet kitchen. The kitchen features a striking natural stone island with seating and an exclusive wine cabinet, perfect for entertaining. Floor-to-ceiling windows lead to expansive terraces and an infinity pool, surrounded by lush tropical landscaping and mature gardens. The residence offers six distinctive bedrooms, including a sophisticated master suite that occupies the entire first floor. This suite includes spacious walk-in closets, a refined marble bathroom with a rounded bathtub, a private office, and access to a large terrace with beautiful sea views. Additional standout amenities include a fully equipped rooftop terrace, a complete spa and private gym, an indoor pool, cinema room, and a personal putting green. The villa also features an elevator, a garage for two cars, and a carport for two additional vehicles—making it one of Marbella’s most unique and desirable properties.
€6.850.000
Ref. 5492MLV
- 6

- 6

- 789 m2 built
- 1.431 m2 plot
Large Villa, Golfside Guadalmina Alta, Marbella
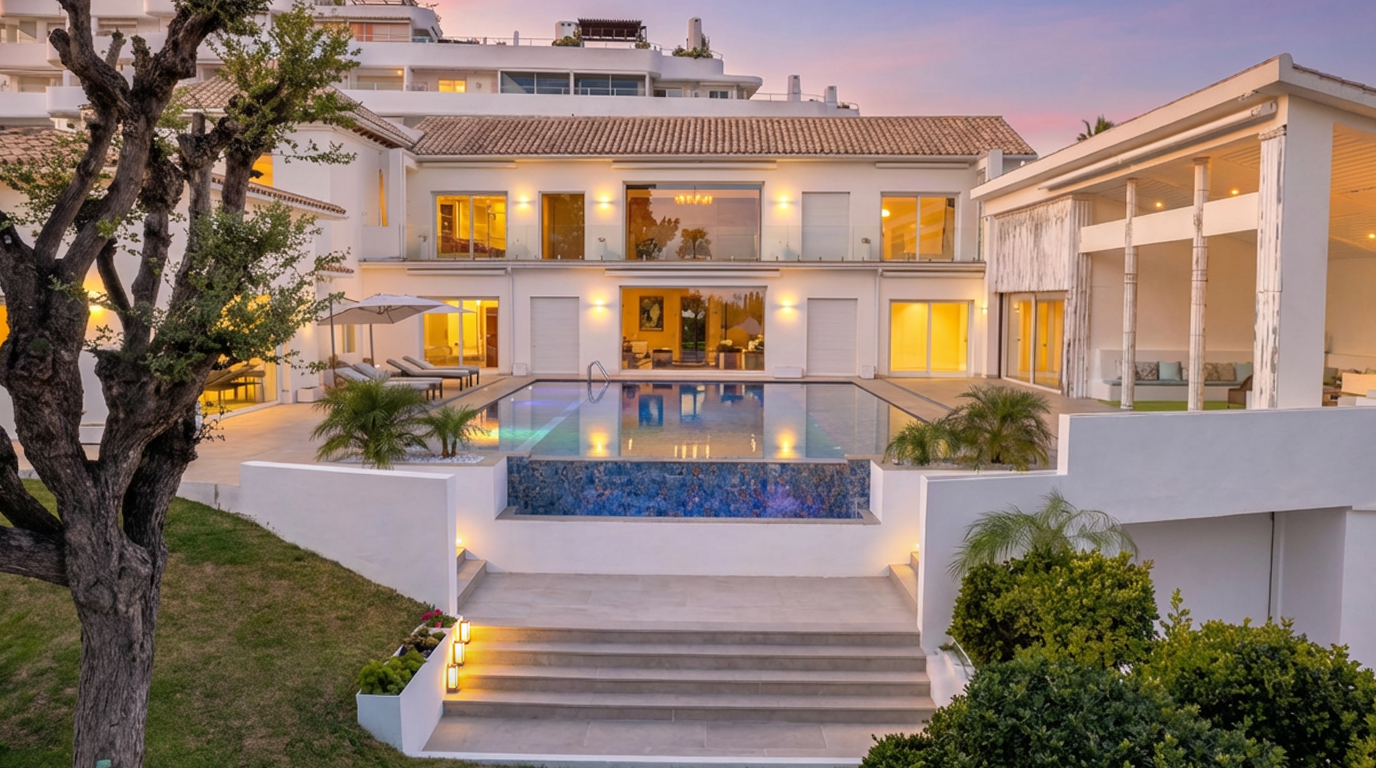
A spacious and well-designed villa, recently refurbished, located in Guadalmina Alta, within easy walking distance of the Guadalmina Golf clubhouse and just 10 minutes to Puerto Banus and 5 minutes to the commercial centre amenities. This home offers generous living spaces and a mature family layout, with abundant space, a large private plot and dual access points. The main level features a bright, open-plan living area with multiple reception zones and a dining space that connects to a contemporary kitchen with a central island. To the right of the entry, a guest bedroom suite is situated alongside the main family accommodation, plus another ensuite bedroom with extra games or study room, and laundry located down a spiral staircase or downstairs. To the left of the entry, you will find another four ensuite bedrooms, including one with a projector and terrace access, currently set up as a children’s play space. Upstairs, the entire floor is dedicated to the main suite, which includes a private sitting area, a dressing room, an en-suite bathroom, and a private terrace with a jacuzzi and gorgeous sea views. The villa also includes a separate two-bedroom staff apartment located in the garden area, plus utility and generous storage spaces. Outside, a large, covered terrace sits beside the swimming pool and jacuzzi, ideal for entertaining and swimming year-round in this private environment. A fully equipped gym and wet room are located next to this entertainment space, which is accessed from the pool and terrace area. The villa includes a garage for several cars and additional off-road parking. A wrap-around garden is perfect for children exploring and parties. Located a short walk from Guadalmina golf course, the Guadalmina Commercial Centre, and a short drive to San Pedro, Guadalmina Baja, Puerto Banús, the beach and Marbella centre, this home offers a spacious, practical and well-connected home in this highly sought-after area.
€5.900.000
Ref. MPV6233
- 7
- 7
- 933 m2 built
- 2.526 m2 plot
Stunning five bedroom villa with sea views located in Elviria, Marbella East
Introducing a stunning villa located in Elviria, Marbella East, designed by Francisco Martínez Galván. Spanning three floors, with five ensuite bedrooms, four additional bathrooms, and two guest toilets, this home ensures privacy and comfort. High-end finishes include oak flooring, porcelain tiles, and premium appliances from Gaggenau and Siemens. Leisure amenities include a heated pool, gym, and cinema room. Set in a secure, gated estate with breathtaking sea views, it’s just 15 minutes from shops, schools, and beaches. The property is fully furnished in a sleek contemporary style, with an optional furniture package for 250,000 euros. A private garage adds convenience. Marbella East offers golden beaches, lush nature reserves, premier golf clubs, and fine dining. With excellent schools and transport links, this villa presents a rare opportunity for luxury living in a prime location.
€4.750.000
Ref. 5355MLV
- 5
- 6
- 454 m2 built
- 1.003 m2 plot
Beautiful five bedroom villa located in Nueva Andalucia, Marbella
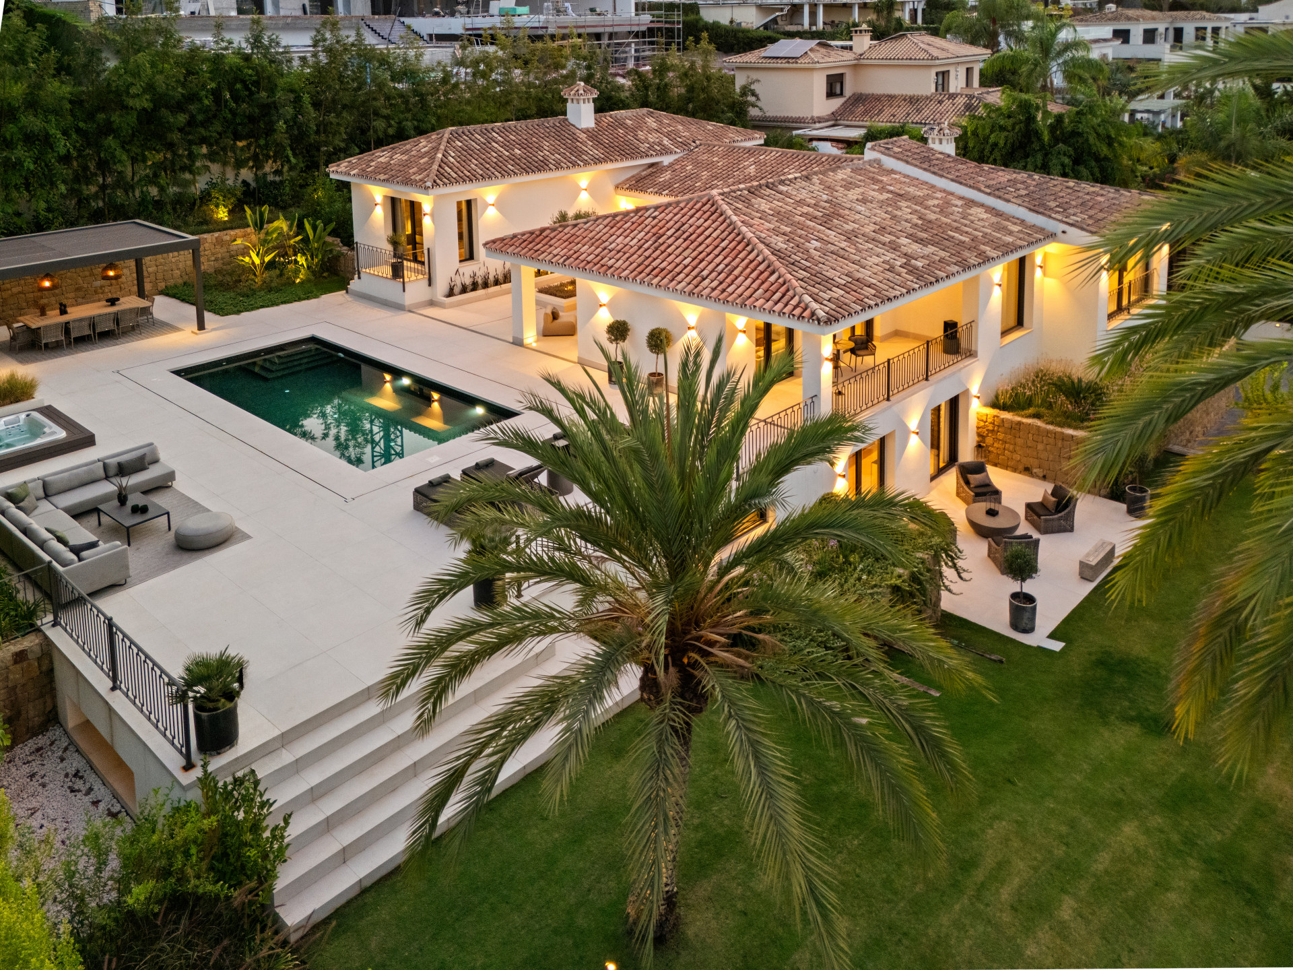
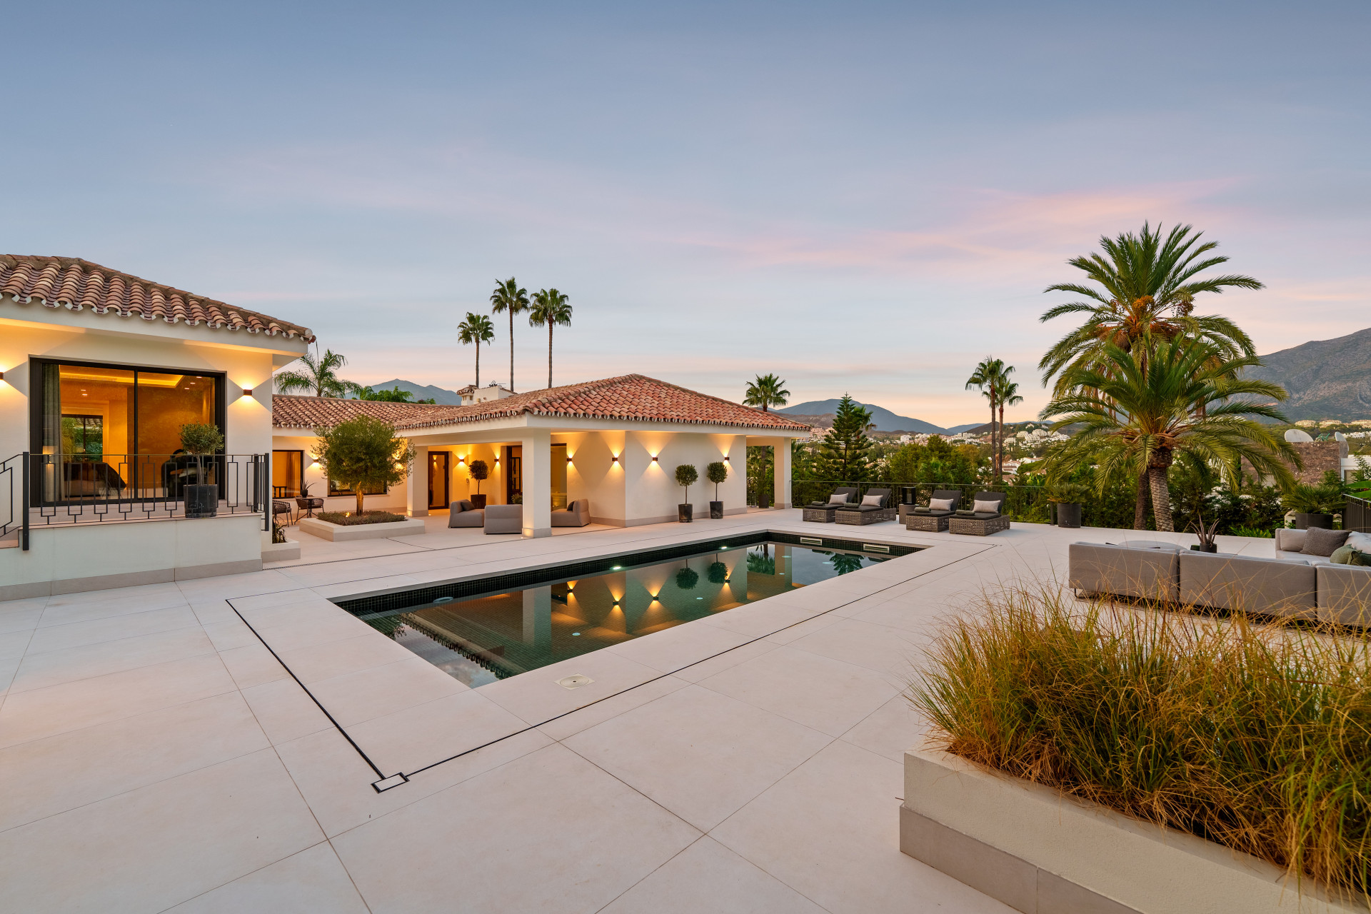
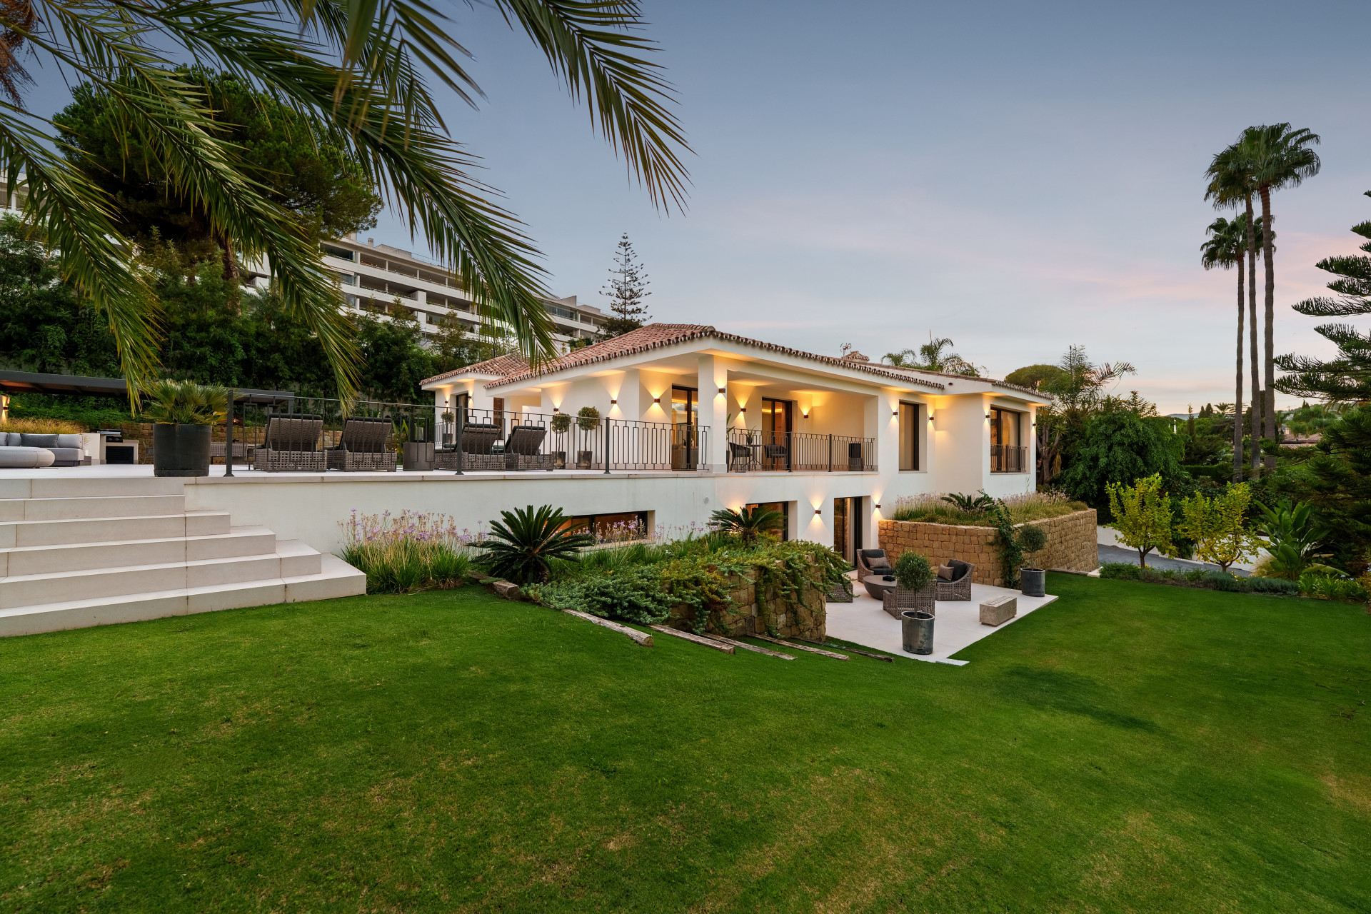
Designed by a renowned architectural firm and developed by the Nordic Group, this villa showcases modern Scandinavian elegance paired with high-end comfort. Spread over three levels, the home is filled with natural light and offers stunning views from nearly every room. Top-quality Siemens appliances and exquisite oak flooring enhance its warm, contemporary style. The ground floor is designed for both functionality and hospitality, featuring a spacious kitchen with dining area that flows into a cozy living room. This level also includes a guest suite with private bathroom and an additional guest toilet for convenience.
€5.950.000
Ref. 5687MLV
- 5
- 5
- 648 m2 built
- 1.581 m2 plot


Villa for sale in Nueva Andalucía
A great, recently renovated villa with a perfect fusion between contemporary design and Andalusian style. Located in the sought after residential area of La Cerquilla. South facing with views to La Concha. Private and quiet, nearby all amenities and the golf clubs of Las Brisas and Los Naranjos. Main floor: Entrance hallway, large living area with fireplace and high ceilings, dining area with an open plan fully fitted kitchen with Siemens and Neff appliances and an entertainment bar area. Four guestbedrooms ensuite, office, guest toilet, laundry area. Access to the covered and open terraces from the living areas into the garden and pool area. First floor: Master bedroom ensuite with dressing area with direct access to the terrace. Lower floor: Entertainment area, bodega, cinema room, gym, garage for 6 cars and storage. Separate fully fitted guest or staff apartment. Beautiful mature gardens, outdoor chill area with BBQ and a nice sized heated pool. The furniture is negotiable.
€6.900.000
Ref. V2409-473AP
- 6
- 6
- 890 m2 built
- 2.872 m2 plot


Experience the pinnacle of modern Mediterranean architecture with this brand-new designer villa nestled in the prestigious La Quinta residential enclave of Benahavís. Offering breathtaking panoramic sea and golf course views, this exquisitely crafted home captures the essence of the Marbella luxury lifestyle. Located just a 5-minute drive from Puerto Banús, Marbella, and the golden beaches of the Costa del Sol, this south-facing masterpiece combines serene privacy with unmatched convenience. Key Features: Architectural Brilliance: Built over three levels with cutting-edge contemporary design coupled with high-spec materials and finishes. Panoramic Views: Uninterrupted vistas of the Mediterranean and surrounding golf courses Open-Concept Living: Expansive main floor featuring a designer lounge with floor to ceiling windows creating a harmonious flow between interior comfort and outdoor splendour, elegant dining area, cosy library corner, and a chef's dream kitchen with MIELE appliances and an oversized island with natural slate worktop and breakfast seating, a private herb garden off the kitchen. Outdoor Living: Sun-drenched terraces with a built-in BBQ, and a fully equipped outdoor kitchen ideal for al fresco dining and entertaining. Outdoor chill area with garden TV and lava speakers in the garden ensuring seamless audio entertainment throughout. Ambient lighting and a Bioclimatic pergola with aluminium slats of Renson brand, motorised with remote control, rain sensor, and linear LED for exterior climate control and comfort. Infinity pool and sun deck overlooking the coast Six Bedrooms -Luxurious Master Suite on ground floor, with walk-in wardrobe & direct access to the terraces and with exceptional views. Four guest suites are found on the lower floor, plus a service ensuite that is located on the ground floor. Entertainment & Wellness Floor A true entertainment haven: dedicated to entertainment and relaxation, including a playroom, bar, TV room, Pre installed cinema room, Gym, and SPA with sauna, steam room, and 8-people jacuzzi, all rooms are formed around a zen interior patio and open onto pool and exterior entertaining area Additional Highlights: Four-car carport at street level Elevator to all floors Lush fruit garden Full home automation (Domotics system) Underfloor heating throughout, hot and cold Staff accommodation & separate machinery room Solar Panels for hot water. Ceiling speakers in the living room, in the master bedroom, in the spa and in the garden ensures seamless audio entertainment throughout. Sold fully furnished and interior-designed to the highest standards
€6.450.000
Ref. DE226
- 6
- 8
- 867 m2 built
- 1.932 m2 plot
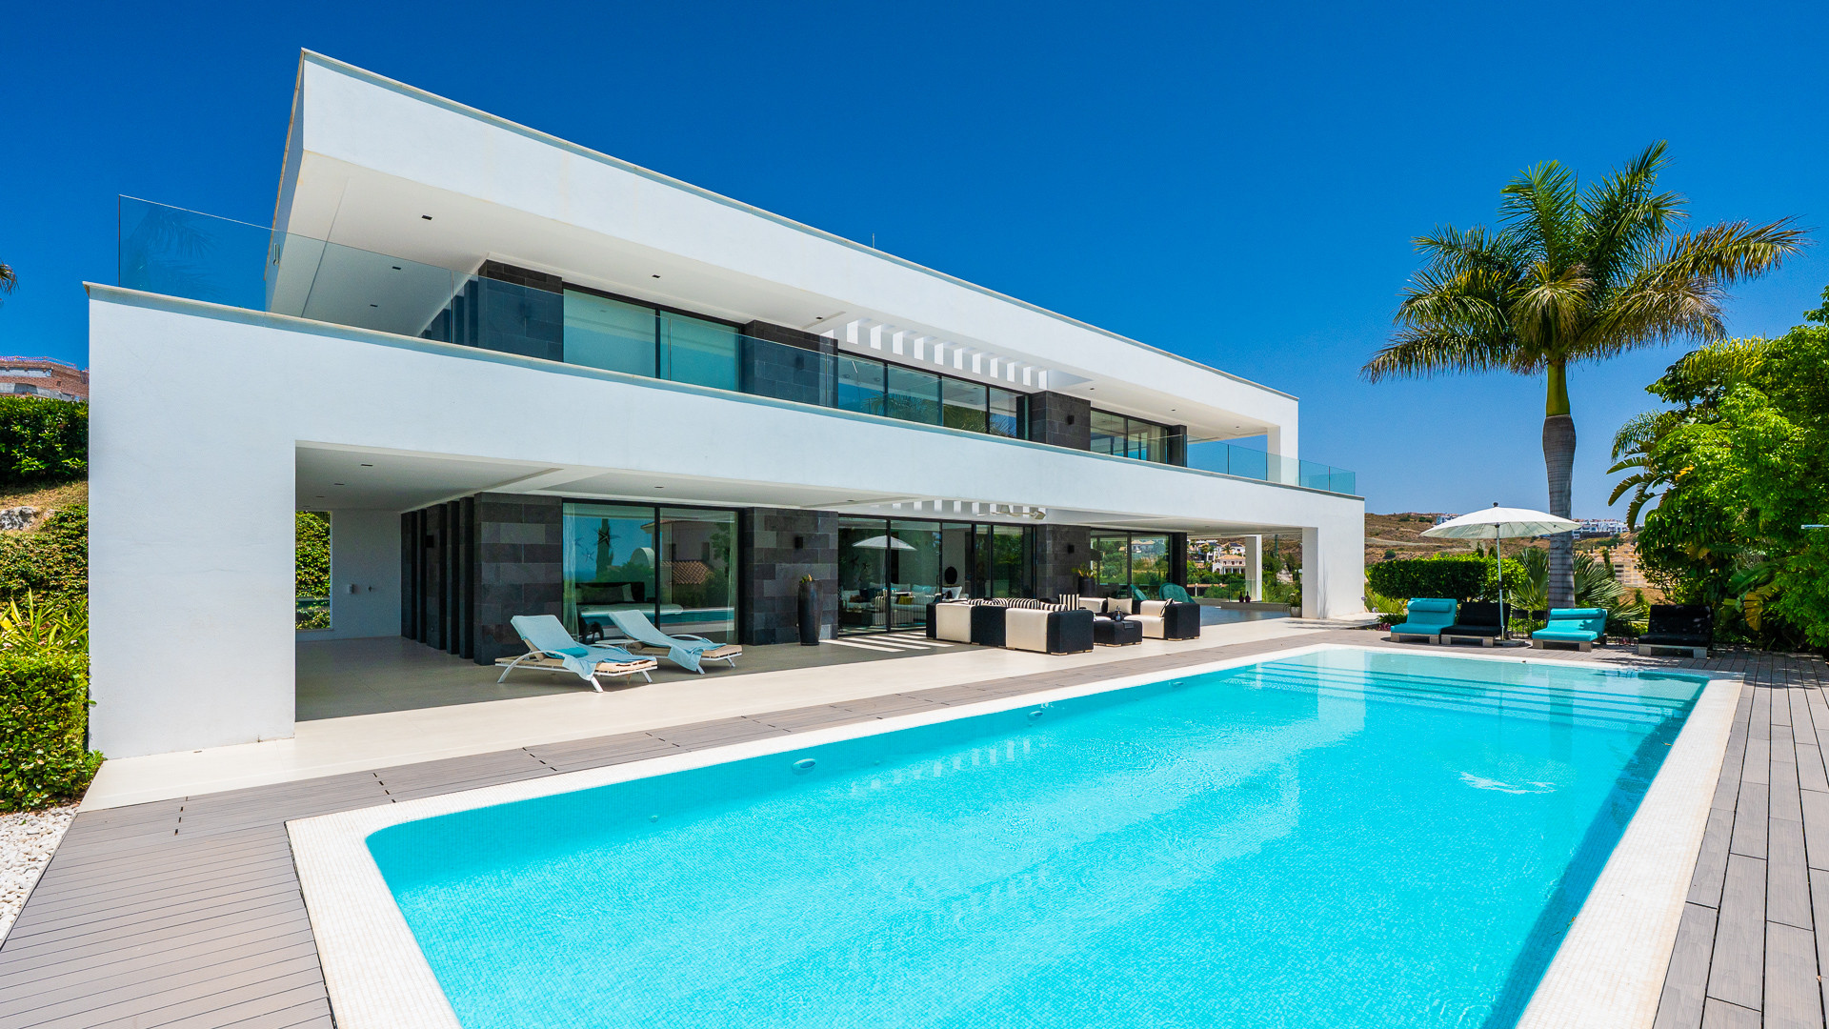

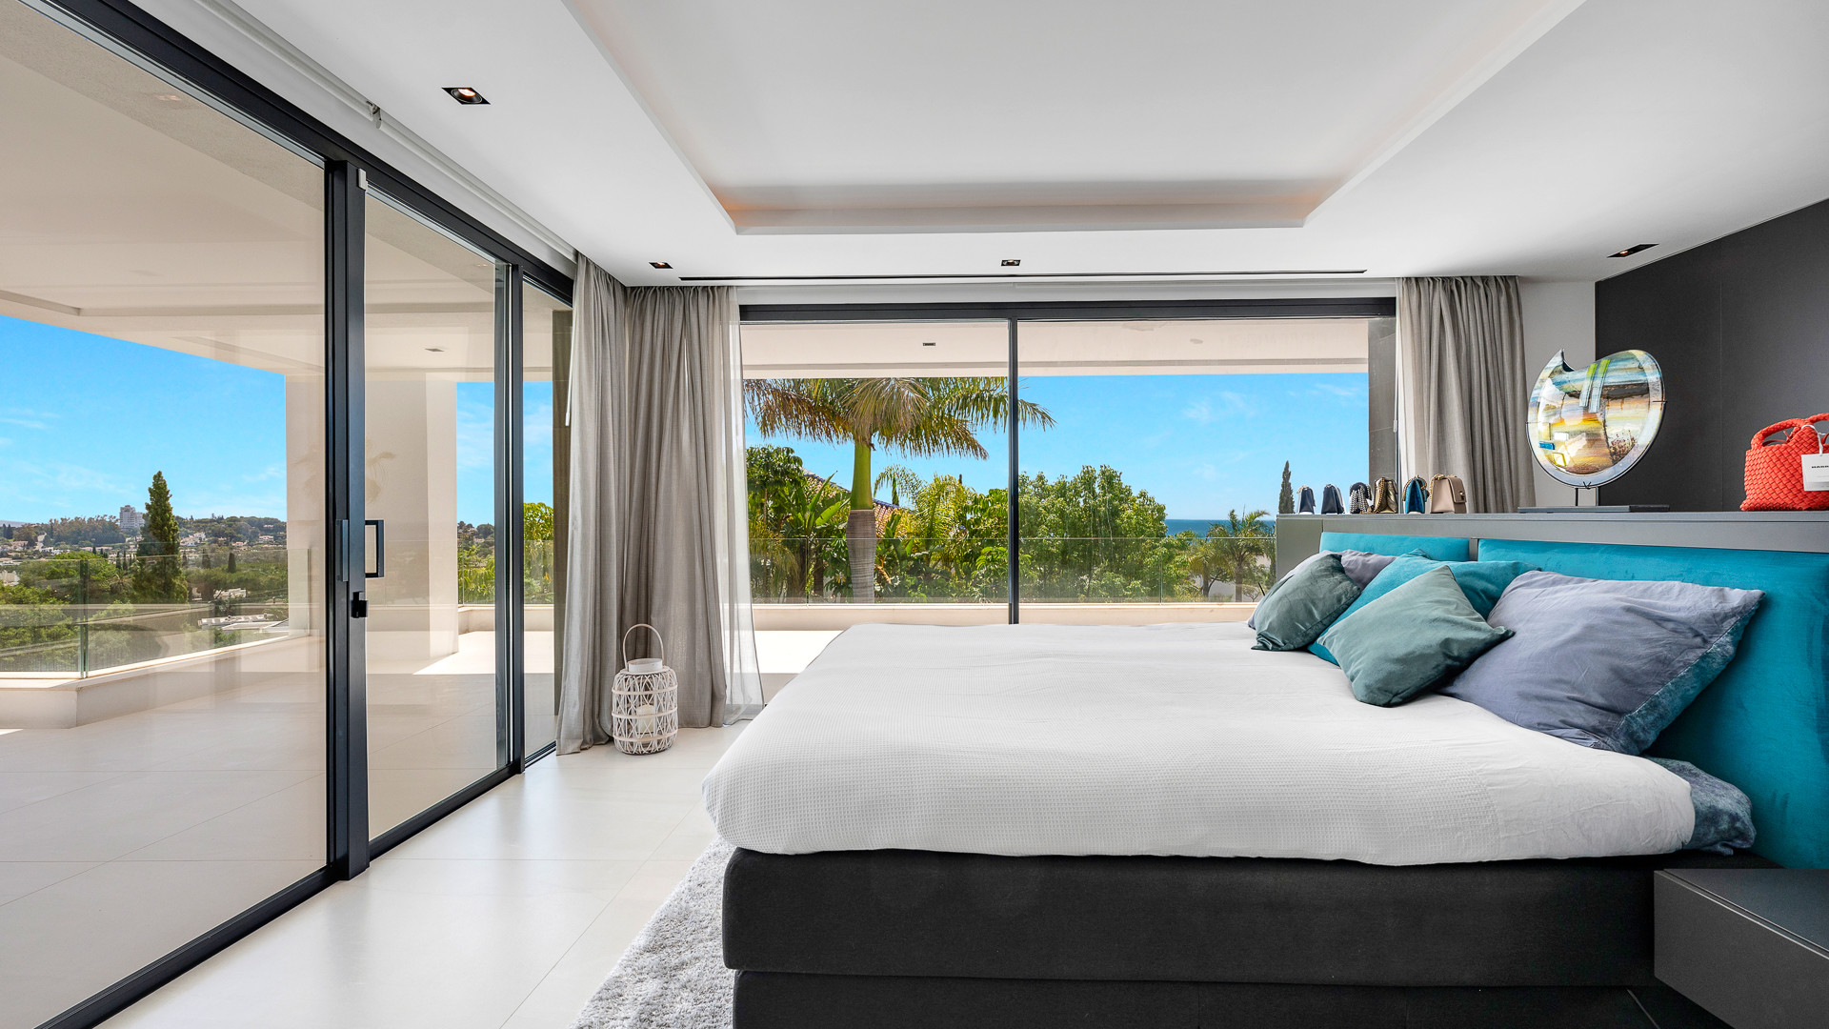
Stunning six bedroom villa in the gated community of Los Flamingos Golf, Benahavis
Welcome to this six-bedroom luxury villa in Los Flamingos Golf, Benahavis. Spanning three levels, it offers panoramic views of the Mediterranean and surrounding golf courses. The main floor features a double-height living area opening to a vast L-shaped terrace with wooden decking and a serene pool. A formal dining space flows into the sleek Gaggenau kitchen, while a guest suite with sea views and a guest bathroom complete this level. Upstairs, the master suite boasts a walk-in wardrobe, spa-like bathroom, and private terrace with stunning views, joined by a junior suite with its own terrace. The lower floor offers two additional bedroom suites plus a fully independent one-bedroom apartment with living area, kitchenette, terrace, and private entrance ideal for guests or staff. Amenities include a gym, spa features, multi-car garage, and advanced security. Set in a gated community of just 50 homes, the villa is moments from the 5-star Anantara Villa Padierna Palace, top schools, fine dining, and Marbella, Estepona, and Puerto Banús.
€4.900.000
Ref. 5639MLV
- 6
- 7
- 1.257 m2 built
- 1.297 m2 plot


Villa for sale in Hacienda Las Chapas
Stunning five bedroom newly renovated Villa, nestled within the exclusive gated community of Hacienda Las Chapas, the most elegant villas district in the eastern part of Marbella. This impeccable property offers the perfect blend of modern luxury and Mediterranean charm. Set on a beautifully landscaped 1,562 m² plot with over 50 swaying palm trees, the home spans 717 m² of elegant living space, designed for comfort and sophistication. The open plan kitchen, seamlessly integrated with the spacious living and dining areas, features top of the line appliances and sleek contemporary finishes, creating an inviting space for both entertaining and everyday living. Large floor to ceiling windows flood the interiors with natural light and open onto the expansive outdoor terraces, where a bio-climatic electric pergola provides shade and style. The heated swimming pool, reaching up to 35°C in winter, is the perfect place to relax and unwind, surrounded by lush greenery for ultimate privacy. The Villa also boasts underfloor heating, air conditioning, a gym, and a stylish games room with a pool table. A covered carport for up to five cars offers secure and convenient parking with direct access to the house. This exclusive area is ideally located close to amenities while maintaining a sense of seclusion. Hacienda Las Chapas offers 24-hour security and is situated close to Marbella´s white sandy beaches, various renowned five star hotels, exclusive beach clubs as well as many restaurants and 3 minutes walk to shopping facilities. There are excellent tennis clubs within walking distance and close to the yachting port in Cabopino. Three of the most renowned international schools of the Costa del Sol are situated very close to Hacienda Las Chapas, the English International School, the German School and the Colegio Ecos.
€5.875.000
Ref. 5301MLV
- 5
- 6
- 800 m2 built
- 1.562 m2 plot

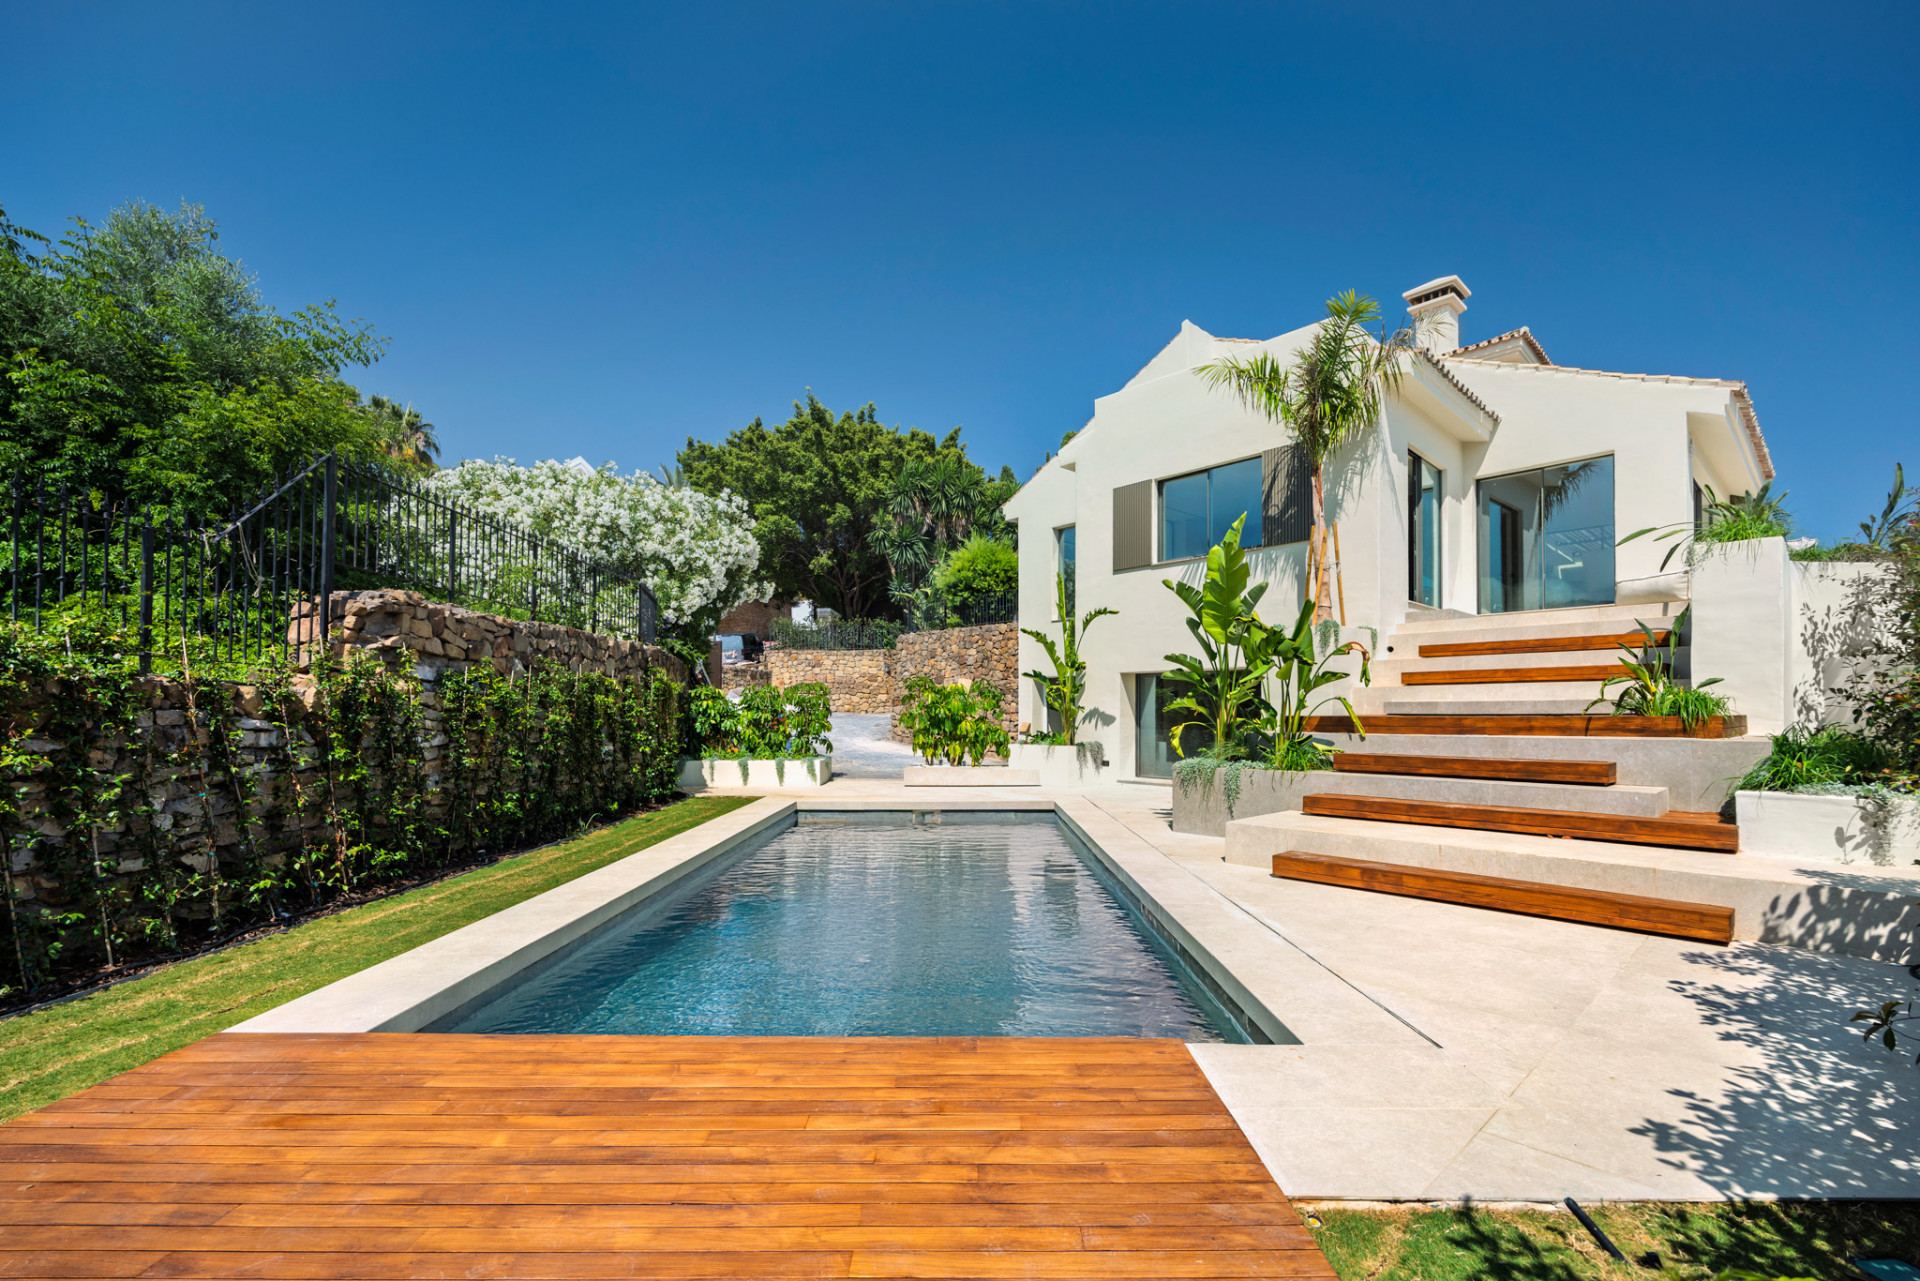
Luxury, south-facing, five bedroom villa in Marbella's prestigious Golf Valley.
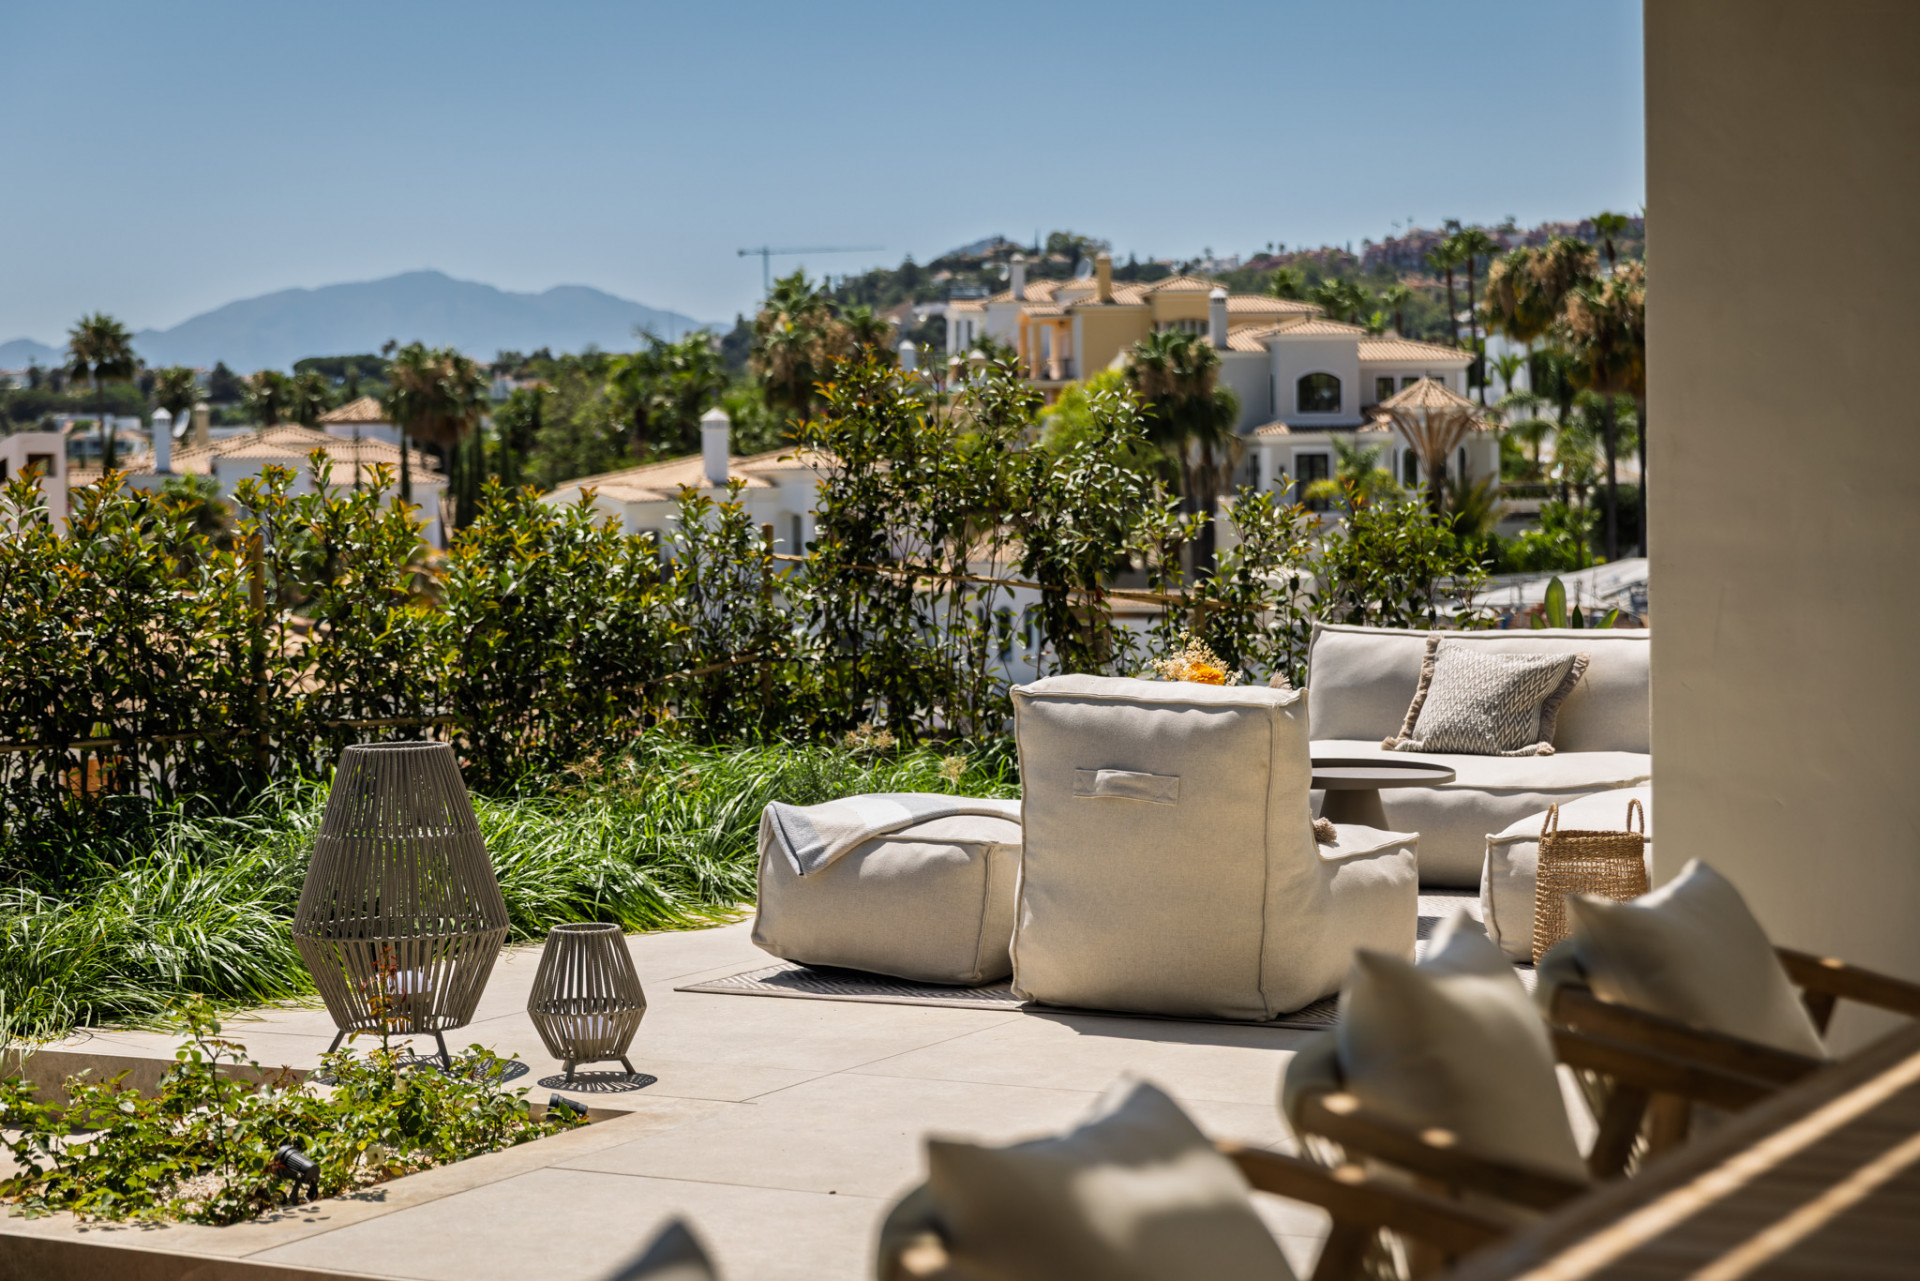
This exceptional luxury villa in Marbella’s prestigious Golf Valley was fully redesigned in 2025, combining contemporary architecture with Balinese boho inspiration and lush tropical aesthetics. Ideally located near golf courses, international schools, fine dining, and Puerto Banús, it offers both serenity and accessibility. Surrounded by a beautifully landscaped tropical garden with multiple terraces and chill-out areas, the villa features bright, open interiors with high ceilings, natural finishes, and seamless indoor-outdoor integration. It includes five bedrooms (five en suite), six bathrooms, a stunning master suite with walk-in closet and panoramic views, plus an independent guest apartment. The basement adds a bar, pool access, laundry, customizable leisure space, and a private garage. Sold fully furnished, the property embodies modern elegance, privacy, and harmony with nature—perfect for families or discerning buyers seeking exclusivity and sophistication.
€4.695.000
Ref. 5682MLV
- 5
- 6
- 485 m2 built
- 1.065 m2 plot


Villa for sale in Marbella Golden Mile
This exceptional contemporary villa is situated in the prestigious Lomas del Rey, Marbella Golden Mile. Boasting a prime location, the property offers proximity to local amenities, transport links, shops, the town centre, the port, as well as being conveniently close to the sea, beach, and golf courses. The villa is set within a gated community with 24-hour security service and a doorman, ensuring both privacy and peace of mind. The villa spans an impressive 551.92m² of built space complemented by a vast 2,210.2m² of terraces and a 743.36m² plot. Accommodation comprises 4 spacious bedrooms and 5 luxurious bathrooms, providing ample space for family and guests. The interior features an open plan kitchen, equipped with modern appliances, and a utility room, while the expansive living areas are adorned with wooden floors and benefit from underfloor heating throughout. The property also includes a cinema room, games room, wine cellar, and a guest toilet, catering to both entertainment and practical needs. Outdoor living is at the heart of this villa, with a choice of private, covered, and uncovered terraces that offer stunning mountain, garden, pool, and street views. The private garden and pool are enhanced by an automatic irrigation system, and a dedicated barbeque area is perfect for al fresco dining. The home is further equipped with a home automation system, double glazing, fitted wardrobes, storage room, and a lift for added convenience. Additional highlights include air conditioning, a security entrance, a private garage, and the option for furnished purchase. The property is brand new, benefitting from a thoughtfully designed layout that maximises comfort and security. This villa presents a rare opportunity to acquire an outstanding residence in one of Marbella's most coveted locations, combining luxury, functionality, and an enviable lifestyle.
€5.400.000
Ref. 239-02350P
- 4
- 5
- 551 m2 built
- 743 m2 plot


Set within the prestigious gated community of Vega del Colorado, this extraordinary 12-bedroom Hacienda offers a rare combination of grandeur, privacy, and refined Mediterranean elegance. The property spans almost 1,000 sqm of beautifully designed living space surrounded by manicured gardens and serene mountain views. The interiors blend contemporary luxury with timeless Andalusian charm, featuring light-filled rooms, spacious lounges, and elegant entertaining areas throughout. Designed for effortless indoor-outdoor living, the villa offers multiple dining terraces, a large swimming pool with sun deck, a poolside bar and gazebo, and a fully equipped Provençal-style kitchen ideal for hosting family and friends. Additional amenities include a private paddle tennis court, billiard room, wine cellar, and easy access to the Marbella Football Academy This exceptional residence delivers the perfect balance of sophistication, space, and seclusion—just minutes from La Quinta Golf, Puerto Banús, and the coast. A true statement property for those seeking the ultimate Marbella lifestyle.
€4.995.000
Ref. LS50161
- 12
- 10
- 1.058 m2 built
- 4.899 m2 plot


Stunning frontline golf villa with panoramic mountain views to La Concha as well as overlooking the beautiful Aloha Golf course. The Villa is situated on a quiet cul-de-sac, just a short distance to the famous Puerto Banús marina and Aloha Gardens. The property is extremely convenient in terms of the floor plan distribution. All the main social areas such as kitchen, living room, dining room are well connected with direct accesses outside to the beautiful outdoor space that gives you a generous amount of natural sunshine throughout the home. All bedrooms are extremely good size with en suite bathrooms. All the bedrooms on the lower part of the house also have direct accesses to the gardens and pool area. This is an incredible opportunity to acquire an elegant high standard Andalusian villa in the most prime location of Nueva Andalucia with walking distance to all the amenities. This home is an ideal permanent or holiday home, don't miss this one of a kind
€4.995.000
Ref. 360-00356P
- 7
- 8
- 710 m2 built
- 1.291 m2 plot
