


 PDF
PDF See gallery
Villa for sale in La Cala Golf
- 5 Beds

- 6 Baths

- Garden

- Plot: 1.328 m²
- Built: 531 m²
- Terrace: 41 m²
Wonderful villa in a golf resort
This detached villa in La Cala Golf Resort offers generous space and a well-planned layout across several levels. At its heart is a particularly large and bright living area with a high ceiling and a staircase that adds a distinctive architectural feature to the room. Directly adjoining it are the dining area and the spacious kitchen, creating an open and practical living space. The house has four bedrooms, including a main bedroom area with a walk-in wardrobe and en-suite bathroom. The basement includes a double garage, a games room, a laundry room and an unfinished room with additional potential. Outside, the garden, covered areas and a pool of approx. 25 m in length complete the property. The location within the resort offers peace, greenery and proximity to the golf course, while the coast, restaurants and shops remain within easy reach.
• Particularly large and bright living area with high ceiling
• Dining area and spacious kitchen directly connected to the living area
• Pool of approx. 25 m in length, plus basement with double garage and games room
• Suitable for families or buyers who value space and a golf setting.
- Air Conditioning
- Alarm System
- Basement
- Central Heating
- Close To Golf
- Cold A/C
- Country
- Covered Terrace
- Drinkable Water
- East
- Electric Blinds
- Electricity
- Ensuite Bathroom
- Excellent
- Fitted Wardrobes
- Fully Fitted
- Games Room
- Garage
- Garden
- Golf
- Hot A/C
- Landscaped
- Luxury
- More Than One
- Mountain
- Panoramic
- Photovoltaic solar panels
- Pool
- Private Garden
- Private Parking
- Private Pool
- Private Terrace
- Resale
- Safe
- Sea
- South
- Storage Room
- U/F Heating
- U/F/H Bathrooms
- Utility Room
- WiFi

related properties


Villa for sale in La Cala Golf
Key-Ready Luxury at La Cala Golf Resort A gorgeous family home located conveniently between la Cala de Mijas, Elviria and Fuengirola. Superb location for a large family. 4 Bedrooms | Designer Interiors | 200m² Flexible Basement Please note that the basement images here are renders to illustrate the possiblities of what can be done here. The basement is delivered totally preinstalled and dry, ready to put your own mark on it with exceptinal ease. If you've been looking for a "move-in tomorrow" villa that actually feels like a home, this is it. Located in the quiet, rolling hills of Mijas Costa, this designer villa sits right on the edge of the world-class La Cala Golf Resort. It's rare to find a property of this caliber that is already fully furnished and finished to such a high standard. The Standout Features The Blank Canvas: While the house is key-ready, it features a massive 200m² pre-installed basement with natural light. It's a huge space just waiting to be turned into a home cinema, a gym, or a massive guest suite. The Layout: 4 spacious bedrooms and 3.5 bathrooms. The high ceilings and open-plan design make the 542m² floor plan feel even larger, with a seamless flow out to the terraces. Outdoor Living: You've got a large private pool and landscaped gardens designed for hosting, all with the backdrop of the Andalusian hills. Turnkey: No furniture shopping required. Every piece has been hand-selected to match the modern architecture, so you can start enjoying the lifestyle from day one. The Location You're in a quiet pocket of Ur La Cala Golf, but you aren't isolated. Golfers: Three Championship courses are essentially at your doorstep. The Coast: A 10-minute drive gets you to the beach and the shops in Mijas Costa. Marbella: Close enough for a night out or high-end shopping in Marbella East. At a Glance Parking: Space for 5 cars (rare for the area). Condition: Immaculate and designer-finished. Wellness: Minutes from one of the coast's best luxury spas. This isn't just a house; it's a massive opportunity to own a finished designer home in one of the most sought-after spots on the coast. The villa is part of a complex of 34 villas. This one is in the first build-phase that was finished in 2022. Those villas on the opposite side of the street were finished at the end of 2023. The community fees are 39 euro per month The villa is fitted with aerotermia and the running costs are actually very reasonable. The plot is 1349m2. At the rear of the villa is the drive way with space for 4 cars with a covered carport. At the front of the villa is a large pool with around 1100m2 of garden and terraces where the pool is located. The foot print of the villa is around 160m2. The villa has 2 levels of 160m2. And a presinstalled under-build of 200m2, with natural light in 2 places. I send you here some images to show renders of what can be done with the under-build. The pool is not heated at the moment. The wast4e water system is on the mains …there is no sewer Air conditioning throughout with independent airzone in each room. Fibre optic wifi installed The road is the access through the community which leads to La Cala Golf Resort less than 2 minutes away and Fuengirola about 10 minutes away and La Cala de Mijas which is 8 minutes away. There is a preinstalled alarm system The windows are spectacular. They are Cortizo and slide seemlessly along the floor with no raised step so that access in and out is easy. The windows slide fully into the walls and become totally invisible. The community is made up of various nationalities. They tend to be older retirees, especially with teh Golf Courses so close, or families with children because it is a great location to access schools and sports. An outdoor kitchen can be easily installed. A superb chance to buy a stunning and key-ready villa in the rolling hills of la Cala Golf Resort This fabulous La Cala villa is available now....beautiful and key ready and coming with a huge 200m2 basement ready for it´s new owners to embellish. Peace tranquility, luxury and comfort. Presenting a unique home within a short drive of La Cala Golf, the town and beaches of Mijas Costa and not far from Marbella East with all of its amenities. This lovely villa has 4 bedrooms and 3 full bathrooms, and also a guest toilet. Additionally there is a huge preinstalled basement, with natural light, that is just waiting to be transformed into whatever you wish to dream of. In a peaceful location close to La Cala Golf Resort is this beautiful designer-finished villa is available for those looking for a dream home in a sublime location. Dreaming of a sun-drenched peaceful home under the Andalusian skies? This designer villa offers tranquility and luxury all in equal measure. With 4 bedrooms and huge open plan living spaces the opportunity to enjoy as a family and socialise with friends is presented in high style. Located on the perimeter of the world-famous la Cala Golf Resort, it provides easy access to 3 Championship golf courses, a high-end luxury Spa and within a 10 minute drive to the beach. Discover your dream home nestled in the prestigious Ur La Cala Golf area, a haven for those who appreciate the perfect blend of modern luxury and serene golf course living. This exquisite property, now available for sale, offers an unparalleled lifestyle opportunity for a discerning buyer. Spanning an impressive 542 square metres of elegantly appointed living space, this house has been meticulously designed to cater to the most sophisticated tastes. The modern architectural style is complemented by high ceilings that create an atmosphere of spaciousness and luxury throughout the home. Boasting three generously sized bedrooms and three well-appointed bathrooms, this residence is perfectly suited to accommodate both family living and guest entertainment with absolute comfort and privacy. Each bedroom has been thoughtfully designed to ensure a tranquil retreat for relaxation and rejuvenation. The heart of this stunning home is undoubtedly its open-plan living area, which seamlessly integrates the living, dining, and kitchen spaces into one cohesive and inviting environment. This area opens out onto large terraces, offering breathtaking views and creating an ideal setting for alfresco dining or simply enjoying the beautiful surroundings. Outdoor living is taken to a new level with the property's expansive big pool. Surrounded by tastefully landscaped grounds, it provides a private oasis for relaxation or entertaining guests in style. The pool area captures the essence of luxurious outdoor living, making it a perfect spot to unwind or host memorable gatherings. For those who have a passion for golf, this property's proximity to a renowned golf course is a dream come true. Enjoy easy access to world-class golfing facilities right at your doorstep, allowing you to indulge in your love for the game whenever the mood strikes. Parking will never be an issue with five dedicated parking spaces ensuring ample room for vehicles and guests alike. Convenience meets luxury in every aspect of this exceptional property. The house comes fully furnished, offering a turnkey solution for those looking to move in without the hassle of furnishing their new home. Each piece has been carefully selected to enhance the modern aesthetic of the property while providing maximum comfort and functionality. In summary, this remarkable property offers: - Three spacious bedrooms and three luxurious bathrooms - Open-plan living with large terraces for seamless indoor-outdoor enjoyment - A large pool set within beautifully landscaped grounds - Close proximity to a prestigious golf course - Five parking spaces - Comes fully furnished with high-quality pieces Situated in Ur La Cala Golf, this home is not just a residence but a lifestyle choice that promises tranquillity, luxury, and convenience. Whether you're an avid golfer or simply someone who appreciates the finer things in life, this property offers everything you need to create your own slice of paradise. Don't miss out on the opportunity to make this exceptional house your new home. Contact us today to arrange a viewing and experience firsthand the ultimate in luxury living.
€1.950.000
Ref. R4839979
- 4

- 3

- 538 m2 built
- 1.349 m2 plot


Villa for sale in La Cala Golf
Surrounded by pristine Andalusian landscape and mountain views, this beautiful modern villa enjoys perfect tranquillity as well proximity to both nearby La Cala Golf resort and the coastal village of La Cala de Mijas. Recently built and constructed over three floors, this contemporary villa offers tons of luxurious living space. The property is accessed by the front gate and the entrance is also equipped with an automatic gate leading to the driveway with covered parking area. The entrance hall immediately gives way to an incredible living area with designated TV lounge, dining area and open plan kitchen. Fully fitted with Siemens appliances, the kitchen also features an island with breakfast bar as well as practical utilities and pantry annex. Back to the living room, an amazing feature here is the seamless transition between indoor and outdoor, facilitated by the floor to ceiling sliding windows which can slot all the way back into the walls. The main terrace area is perfect for entertaining or enjoying with views to the garden and the heated pool. Further on this ground floor we have a guest WC and a bedroom with plenty of wardrobe space and an en-suite bathroom. Upstairs we have three bedrooms, all en-suite, with two of these bedrooms accessing the upstairs terrace. The basement is incredibly spacious with a vast area available as a games room with its own kitchenette and guest WC. Furthermore, there is a fully equipped gym and a home theatre as well as a last guest suite. An incredible modern villa surrounded by nature whilst having La Cala Golf Resort's facilities nearby as well as a short drive to La Cala de Mijas. Must be seen!
€1.995.000
Ref. R5363836
- 5
- 6
- 481 m2 built
- 1.120 m2 plot


Villa for sale in La Cala Golf
Fantastic key-ready La Cala Golf Villa for sale just a few minutes drive from La Cala golf course and beaches of Mijas Costa. The lovely village of La Cala is less than 10 minutes driving distance. This villa is built over 638 square meters. It has the original configuration of the villas, with one bedroom with ensuite bathroom on the main floor, one guest toilet and 3 bedrooms each with it's own bathroom in suite on the first floor. All bedrooms are equipped with electric blackout shutters. The villa is sold fully furnished. It includes as well a huge 200 m² basement that its new owners can customize as they wish aand transform easily in a 7 bedrooms home. Passing through the entrance with its beautiful, large wooden door, you enter a spacious living area comprising a lounge and dining room, which immediately creates a welcoming impression of space and light. This is complemented by a large, fully equipped open-plan kitchen. Solar panels installed on the roof. This magnificent modern and contemporary villa offers perfect serenity and a tranquil place for anyone who appreciates luxury and comfort, just steps away from one of the most beautiful golf estates in Europe, comprising three golf courses, tennis courts, a golf academy, a spa, a supermarket and a hotel which offers modern comfort and convenience in a peaceful Andalusian setting. Available now for viewings so don't miss this opportunity to make this villa your new home and come to view it!
€2.000.000
Ref. R5289649
- 4
- 4
- 516 m2 built
- 1.363 m2 plot


Villa for sale in La Cala Golf
This stylish modern villa is located frontline to the golf course in the sought-after La Cala Golf Resort. With clean lines, large windows, and a sleek design, the property offers bright and open living spaces with stunning golf and mountain views and a roof terrace. The villa features 5 spacious bedrooms, including a separate guest bedroom in the basement with its own private entrance — ideal for visitors or staff. A standout feature is the glass wall inside the home, showcasing an indoor garden that brings a touch of nature indoors. The open-plan living area connects to a modern kitchen and opens out to sunny terraces, a landscaped garden, and a private pool. On the rooftop, a large terrace provides panoramic views of the golf course and surrounding landscape — perfect for relaxing or entertaining. Additional features include underfloor heating, private parking, and high-quality finishes throughout. A perfect blend of luxury, nature, and golf-front living.
€1.650.000
Ref. R5084113
- 5
- 6
- 441 m2 built
- 1.200 m2 plot


Villa for sale in San Pedro de Alcantara
We are thrilled to present our exclusive listing; an unparalleled opportunity to own an exquisite and modern villa located in the highly sought-after area of San Pedro de Alcantara. Renovated and in impeccable condition, this property epitomizes luxurious living in a tranquil and secure neighborhood. As you step into the villa you are immediately welcomed by a stunning double-height entrance hall, setting the tone for elegance and grandeur. The spacious living room and dining area bathe in natural light, courtesy of expansive glass doors that open to a generous covered terrace, perfect for al fresco dining and entertaining. This exceptional villa features four well-appointed bedrooms and three stylish bathrooms, including two en-suite options, ensuring comfort for families or guests alike. The bathrooms boast high-quality fixtures that exude sophistication, complemented by a convenient guest toilet. Entertainment abounds in this property, with dedicated spaces including a cinema room, playroom, and bar, all designed for memorable gatherings. For the fitness enthusiast, a fully equipped gymnasium awaits, while the spacious garage accommodates two cars with additional driveway space for three more. For those who needs more space, there is a posssibility to extend and have even more space. Set on a substantial 737m² plot, the beautifully landscaped garden, adorned with fruit trees, is a private oasis. The heated pool invites relaxation, while the upper-level terrace offers captivating views over the gardens and shimmering sea, creating the perfect backdrop for breathtaking sunsets. In addition, if you need more space, there is a possibility to built some more rooms easily. Location is paramount, and this villa excels with its proximity to the city center, beach, diverse restaurants, shops, playgrounds, and schools—all within walking distance. Renowned for its peaceful atmosphere, this area is undoubtedly ideal for those seeking a harmonious lifestyle. Seize this opportunity to own a luxurious villa that redefines elegance and comfort. Whether as a family residence or a vacation retreat, this property is an exceptional find. Don't miss out—schedule your viewing today!
€1.695.000
Ref. STRAND3674
- 4
- 4
- 490 m2 built
- 737 m2 plot
Stunning four bedroom east-facing villa with panoramic sea and mountain views in Benahavis
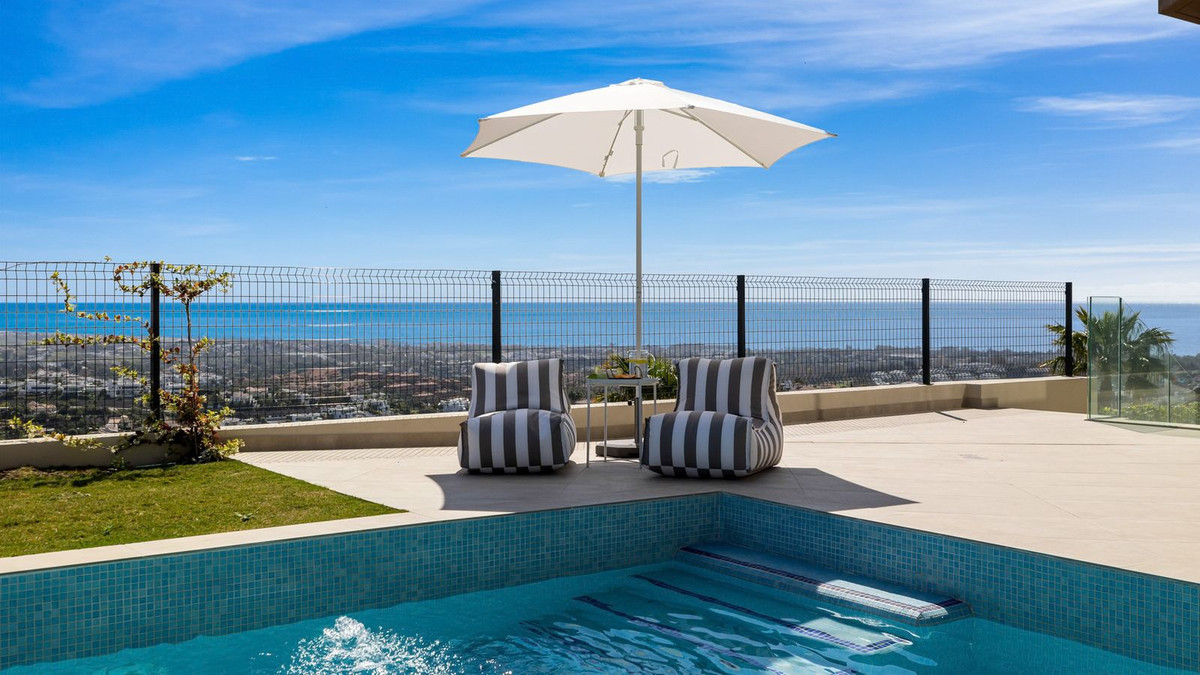
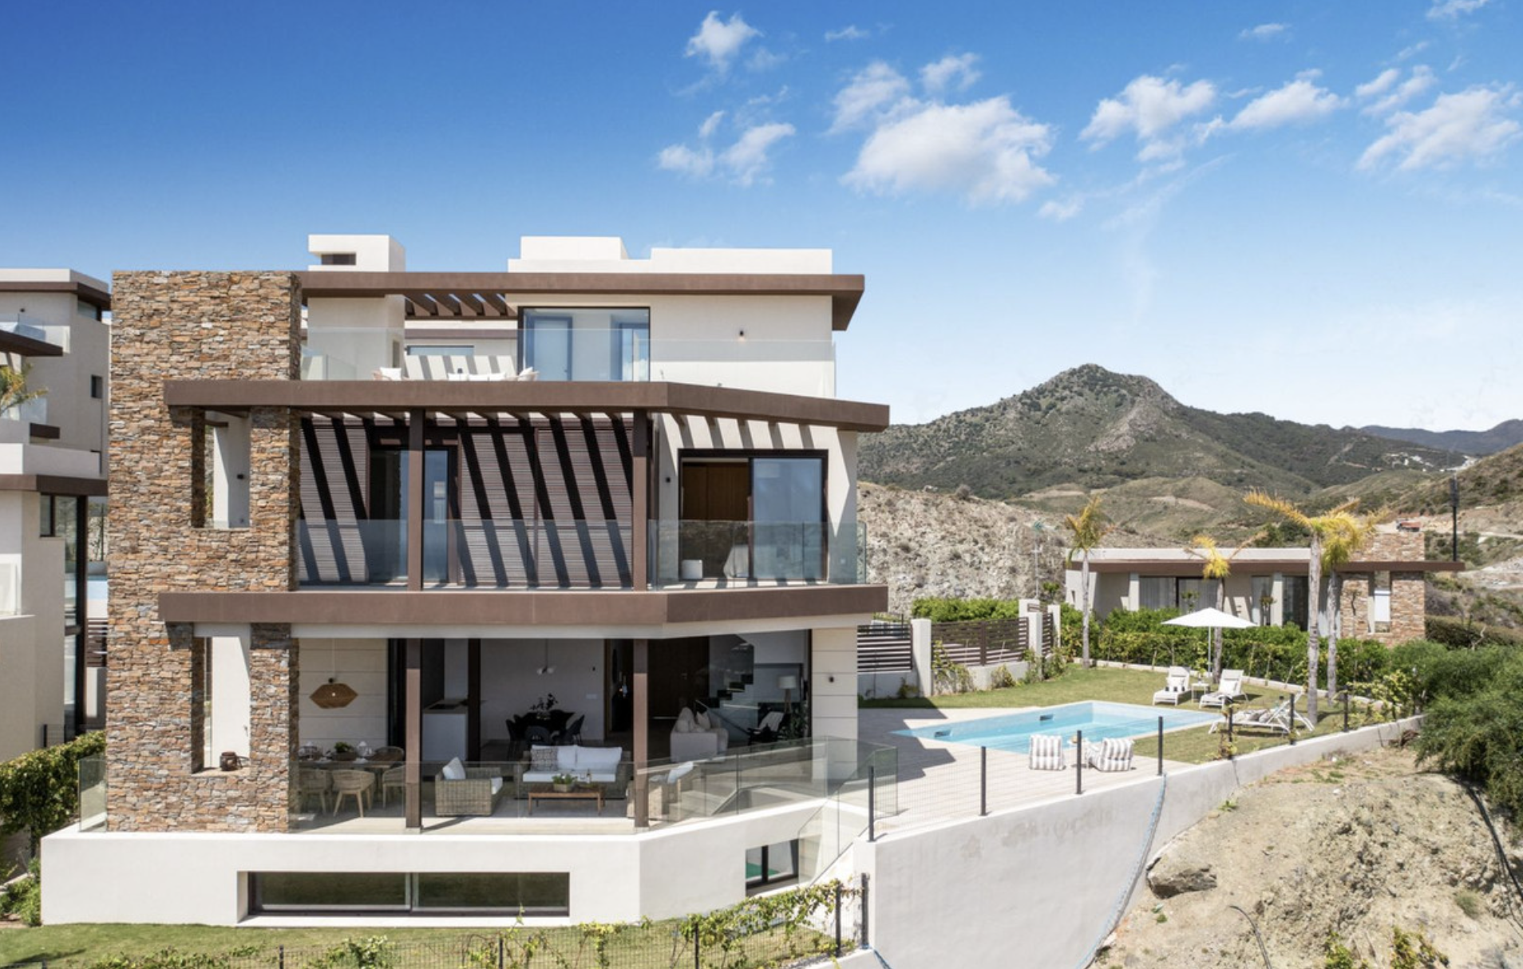
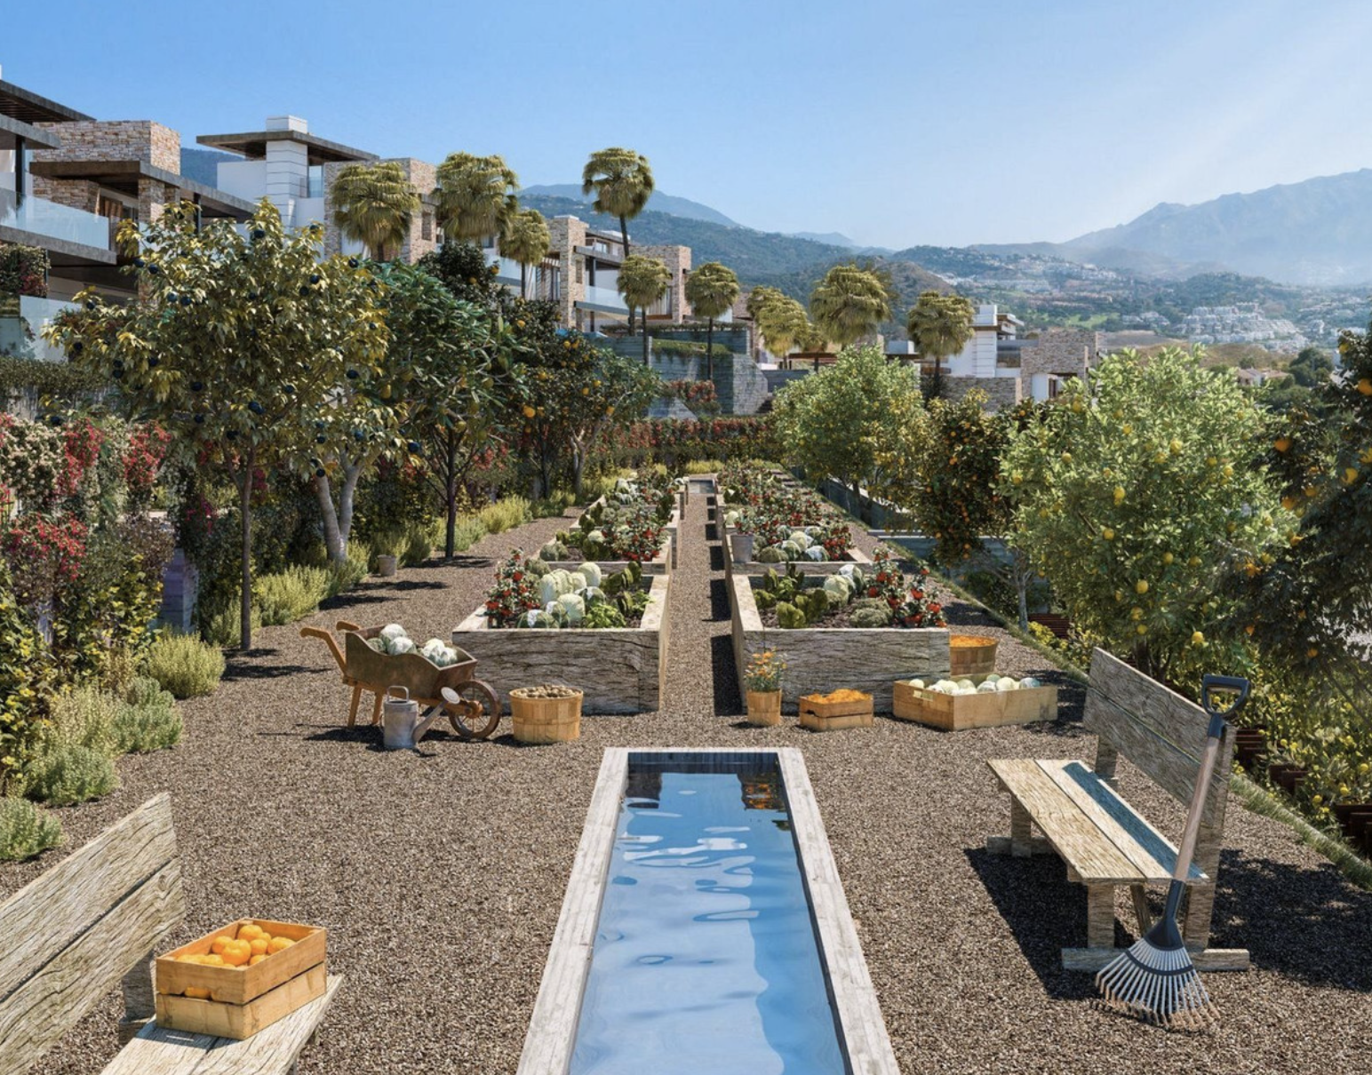
This beautifully designed, newly constructed detached villa enjoys an exceptional east/southeast-facing corner position within an exclusive gated community of just 13 properties in Benahavis. Offering total privacy, a pristine garden, a private pool, and underfloor heating across the main levels and bathrooms, it showcases uninterrupted panoramic views of the sea, coastline, and surrounding mountains. Perfectly situated, the home is just 10–20 minutes from several of the Costa del Sol’s top golf courses, 10 minutes from the charming “Pueblo Blanco de Benahavis” with its selection of restaurants, cafés, bars, and supermarket, and only 16 minutes from the world-famous Puerto Banús marina. Inside, the villa features a bright open-plan living and dining area with an integrated kitchen opening directly to the terrace and garden, four bedrooms, three bathrooms (two en-suite), and a guest toilet. The upper floor offers a serene master suite with a dressing area and private bathroom, along with two additional bedrooms that share a family bathroom, all with terrace access and magnificent views. A spectacular rooftop terrace provides sweeping, unobstructed vistas, while the 100 m² basement adds versatility with a 56 m² open space ideal for a cinema, gym, or hobby room, plus a fourth en-suite bedroom, machine room, and storage. With full air conditioning, brand-new furnishings included, and immediate availability, this villa presents a rare chance to own a turnkey modern home with extraordinary views in one of the most desirable settings on the Costa del Sol.
€1.850.000
Ref. 5737MLV
- 4
- 4
- 226 m2 built
- 514 m2 plot


Villa for sale in La Cala de Mijas
This detached villa in La Cala de Mijas on the Costa del Sol offers a luxurious and contemporary living experience with 6 bedrooms and 5 bathrooms, featuring 400 m² of built space and an expansive 600 m² terrace. Ideally located close to golf courses, shops, and the sea, the property enjoys a south and southwest orientation with beautiful sea views. Recently renovated and in excellent condition, it includes a private heated pool, air conditioning with both hot and cold settings, a lift, fitted wardrobes, private terraces, WiFi, ensuite bathrooms, and elegant marble flooring. The villa comes part furnished with a fully fitted kitchen, a private landscaped garden designed for easy maintenance, and strong security features including electric blinds, an entry phone, and an alarm system. Parking is generous with a private garage and space for multiple vehicles. Connected to main electricity utilities, this property is perfectly suited as a holiday home, luxury residence, or investment resale opportunity.
€2.100.000
Ref. R5286430
- 6
- 5
- 280 m2 built


Location! Location! Beautifully maintained Andalusian-style villa located in the highly sought-after area of Marbesa, offering sea views from ground level and just a short stroll to the beach. This charming villa is distributed over three floors and features three bedrooms and three bathrooms, one on each level, ensuring a high degree of privacy. All bathrooms are spacious and fitted with walk-in showers. The lower (garden) level includes a traditional bodega/cave area, storage room, laundry room, and a Finnish sauna, as well as an open-plan TV or games room—perfect for relaxation and entertainment. Marble flooring runs throughout the entire property, and the bathrooms benefit from underfloor heating for year-round comfort. The inviting living room, complete with a fireplace, flows seamlessly into the open kitchen, creating a bright and spacious living area. From here, the living room opens onto a covered terrace with BBQ area, a beautifully mature garden, and a heated swimming pool—ideal for enjoying the Mediterranean lifestyle to the fullest. The property offers parking for up to three cars on both sides of the house. Several popular restaurants, including Triana, Simbad, and Moosa Bay, are within easy walking distance.Detached Villa, Artola, Costa del Sol. Detached Villa, Artola, Costa del Sol. 3 Bedrooms, 3 Bathrooms, Built 0 m². Setting : Beachside, Close To Golf, Close To Port, Close To Shops, Close To Sea, Close To Schools. Orientation : South East, South, South West. Condition : Excellent. Pool : Private, Heated. Climate Control : Air Conditioning, Hot A/C, Cold A/C, Central Heating, Fireplace, U/F/H Bathrooms. Views : Sea, Panoramic, Pool. Features : Covered Terrace, Fitted Wardrobes, Private Terrace, WiFi, Sauna, Games Room, Storage Room, Marble Flooring, Barbeque, Double Glazing, Basement, Fiber Optic. Furniture : Optional. Kitchen : Fully Fitted. Garden : Private, Landscaped, Easy Maintenance. Security : Alarm System. Parking : More Than One, Private. Utilities : Electricity, Drinkable Water. Category : Beachfront, Holiday Homes, Luxury.
€1.995.000
Ref. R5296471
- 3
- 3
- 368 m2 built
- 597 m2 plot


Stunning Mediterranean Villa by the Golf Course in Marbella with 24-Hour Security This elegant Mediterranean-style villa enjoys a privileged location next to the golf course, just minutes away from the golden beaches of Bahía de Marbella and the vibrant heart of Marbella. The spacious home is distributed over two levels and features four bedrooms (including one conveniently located on the ground floor), four bathrooms, a bright living room with a cozy fireplace, and a generously sized independent kitchen. Set on a plot of more than 1,000 m², the villa boasts beautifully landscaped gardens and a private swimming pool—perfect for outdoor living and entertaining. Situated within an exclusive residential complex offering 24-hour security and communal swimming pools, this property combines comfort, style, and peace of mind. An ideal choice for those seeking a luxurious villa close to Marbella's best beaches, top golf courses, and all the amenities of the city center. House also for Rent. Rented unfurnished, with the option to rent furnished for an additional €10,000. 11-month rental contract.
€1.690.000
Ref. R5075440
- 5
- 4
- 283 m2 built
- 1.053 m2 plot


Discover this spectacular single-story villa on the front line of the golf course, located in the prestigious Mijas Golf urbanization, one of the most established and sought-after residential areas on the Costa del Sol. The property combines the charm of traditional Andalusian architecture with modern amenities. Its most distinctive feature is a central glass-enclosed atrium with a fountain, which floods the house with natural light and creates a pleasant sense of spaciousness throughout. High ceilings and marble floors, which extend onto the outdoor terraces, reinforce the seamless flow between indoors and outdoors. The villa has 5 bedrooms, 4 full bathrooms, and 1 guest toilet, with a comfortable and functional layout. The master suite features separate dressing rooms, a spacious en-suite bathroom with a whirlpool tub and private sauna, creating an ideal space for relaxation and well-being.
€1.600.000
Ref. R5324368
- 5
- 4
- 550 m2 built
- 1.379 m2 plot


This is a brand new, Scandinavian-inspired home set front line to El Campanario Golf. Just minutes from Puerto Banús, the beach, and top golf courses, this modern villa offers five spacious bedrooms, four en suite bathrooms, and a guest toilet. The open plan living area leads directly to a landscaped garden, a heated infinity pool, and an outdoor dining area with a built-in BBQ. Designed for comfort and style, this stunning home features two master suites with private terraces and walk-in wardrobes. The lower level is made for entertaining with a private cinema, games area, gym, and extra bedrooms for guests. Every detail has been created for easy living and relaxed luxury. Set on a 518 m² plot with a private garage and panoramic golf views, this residence offers a calm retreat close to everything. With year-round sunshine and easy access to Marbella and Estepona, this villa is perfect for those seeking modern design, prime location, and a high-end lifestyle on the Costa del Sol.
€1.795.000
Ref. WB2686
- 5
- 4
- 354 m2 built
- 518 m2 plot


Purchase Opportunity in Paraíso Alto. Located in Paraíso Alto, between Marbella and Estepona, this villa combines the timeless charm of Andalusian style with a touch of modernity. The white walls and tiled roofs give the property a cozy feel, set in a lush and peaceful environment. You will enjoy its charming outdoor spaces, the iridescent mosaic pool, and the comfortable chill-out area beside it. It is the perfect place to relax with family or friends. Recently renovated with elegance and attention to detail, the property stands out for the brightness that fills each room, thanks to the large windows. The ground floor consists of a spacious living-dining room that opens onto the outdoor areas, a modern functional kitchen, a laundry room, and a bedroom with its own bathroom. The second floor is divided into three large bedrooms, two bathrooms, and a beautiful terrace with open panoramic views. The fifth bedroom is located in the garden area with its own independent entrance, offering comfort and privacy for potential guests. Paraíso Alto features a famous golf course designed by Gary Player. The Bel Air Tennis and Paddle Club is just 1 minute away by car, and the Bel Air shopping area, with a pharmacy, supermarkets, restaurants, and a health center, is only 3 minutes away. Don't miss the opportunity to visit this unique property. Call us to schedule an appointment.
€1.998.000
Ref. R4848973
- 5
- 4
- 235 m2 built
- 1.065 m2 plot
