


 PDF
PDFLuxury Villa in Finca Cortesin, Casares, Malaga
- 3 Beds

- 3 Baths

- Plot: 371 m²
- Built: 308 m²
Off-plan project .
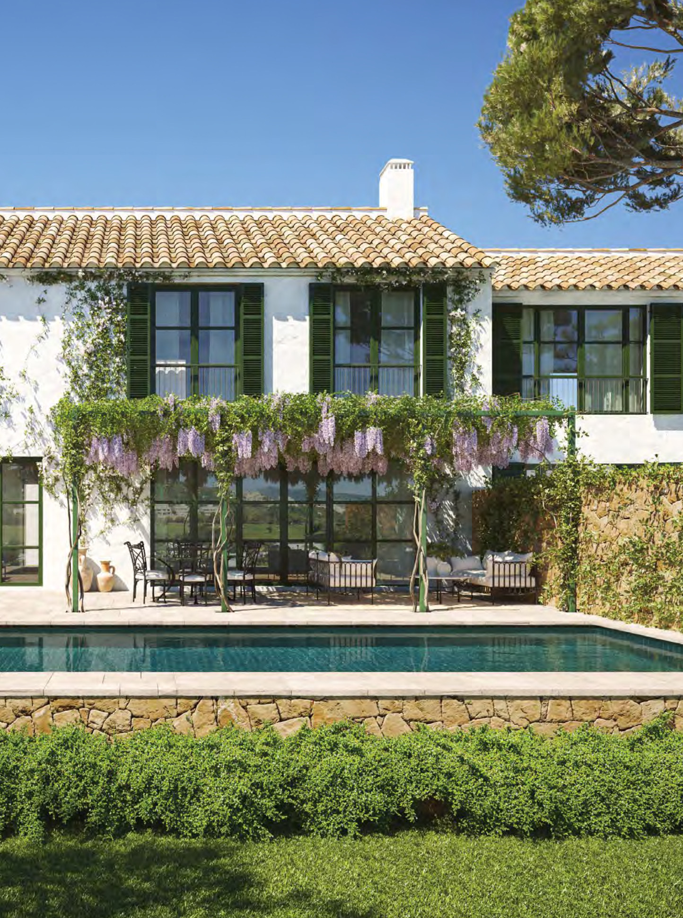
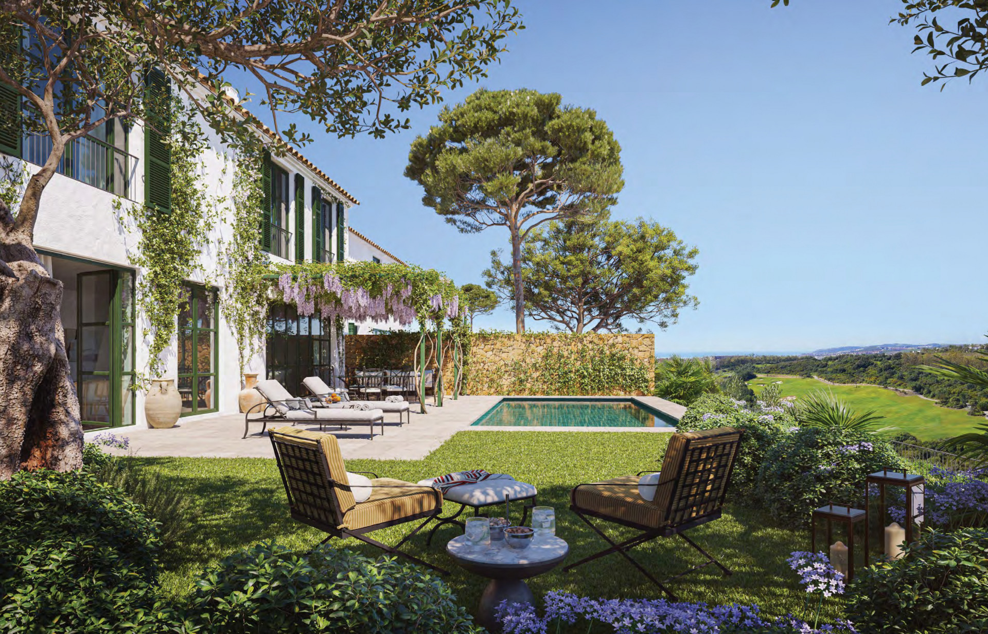
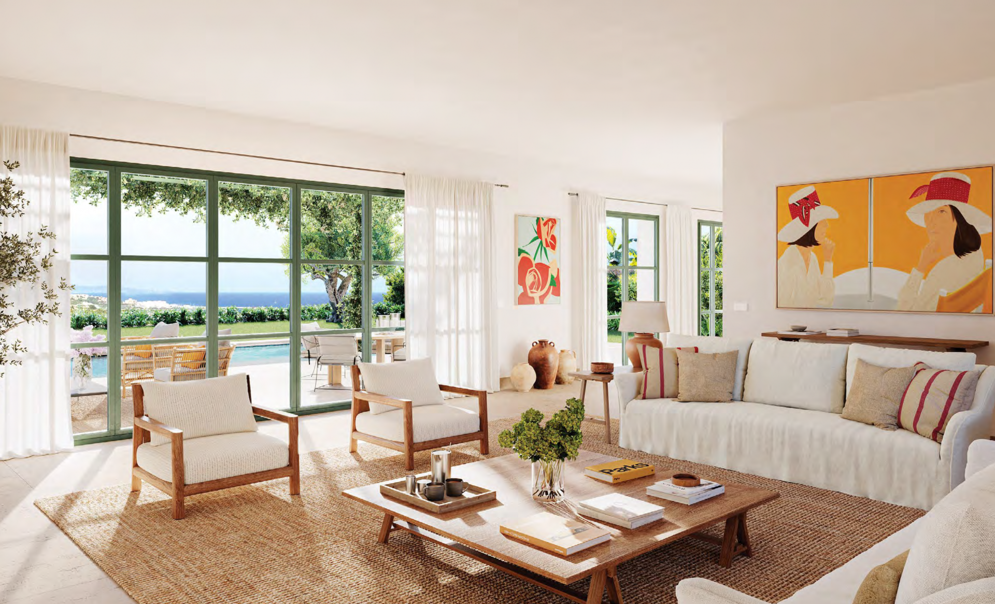
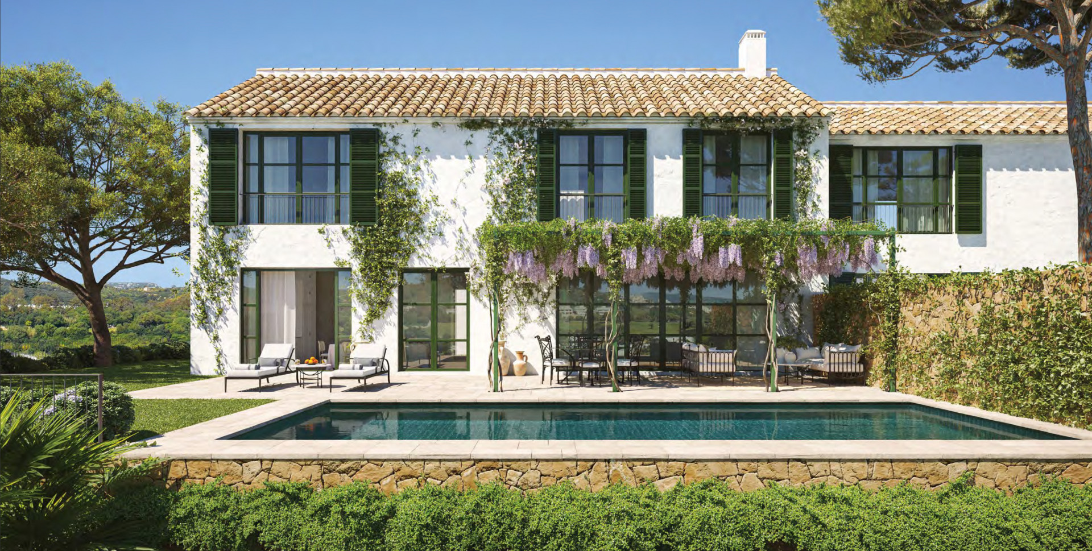
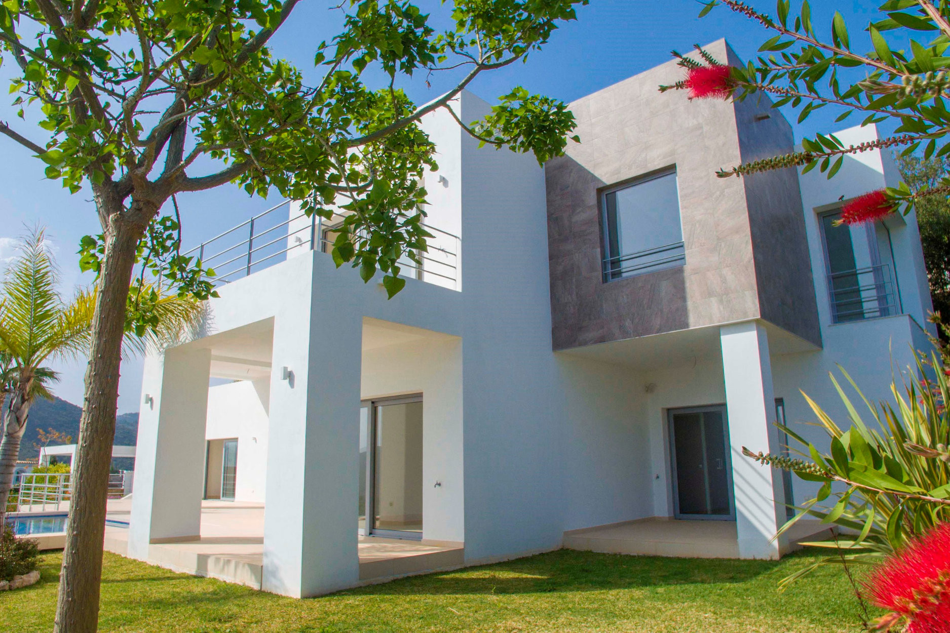
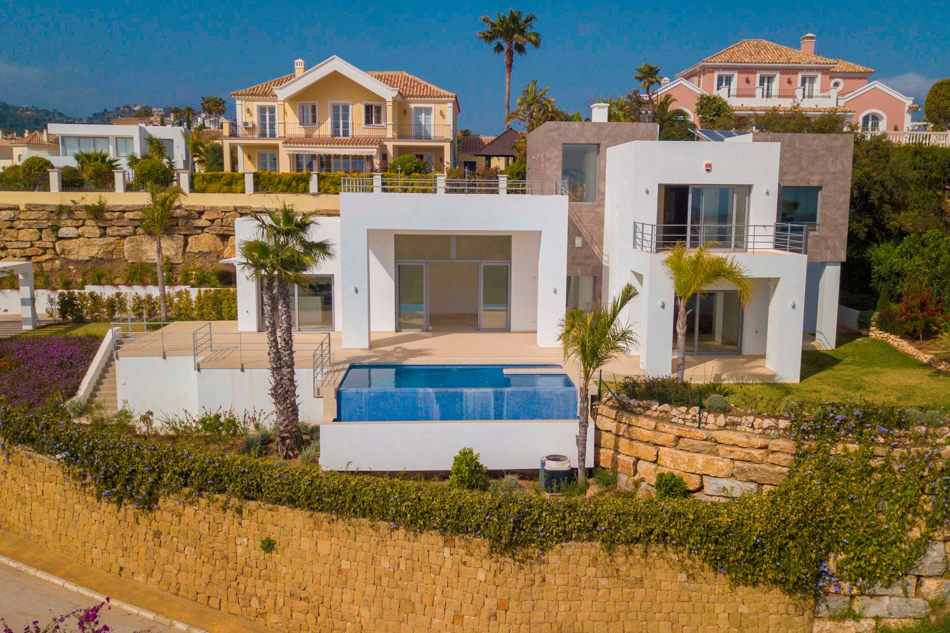
This stunning villa is located in the prestigious Finca Cortesin resort in Casares, Malaga. With its Mediterranean architecture, this property harmoniously blends tradition with luxury, offering a truly elegant and sophisticated living experience. The villa boasts breathtaking open sea views, allowing you to enjoy the beauty of the surrounding landscape from the comfort of your own home.
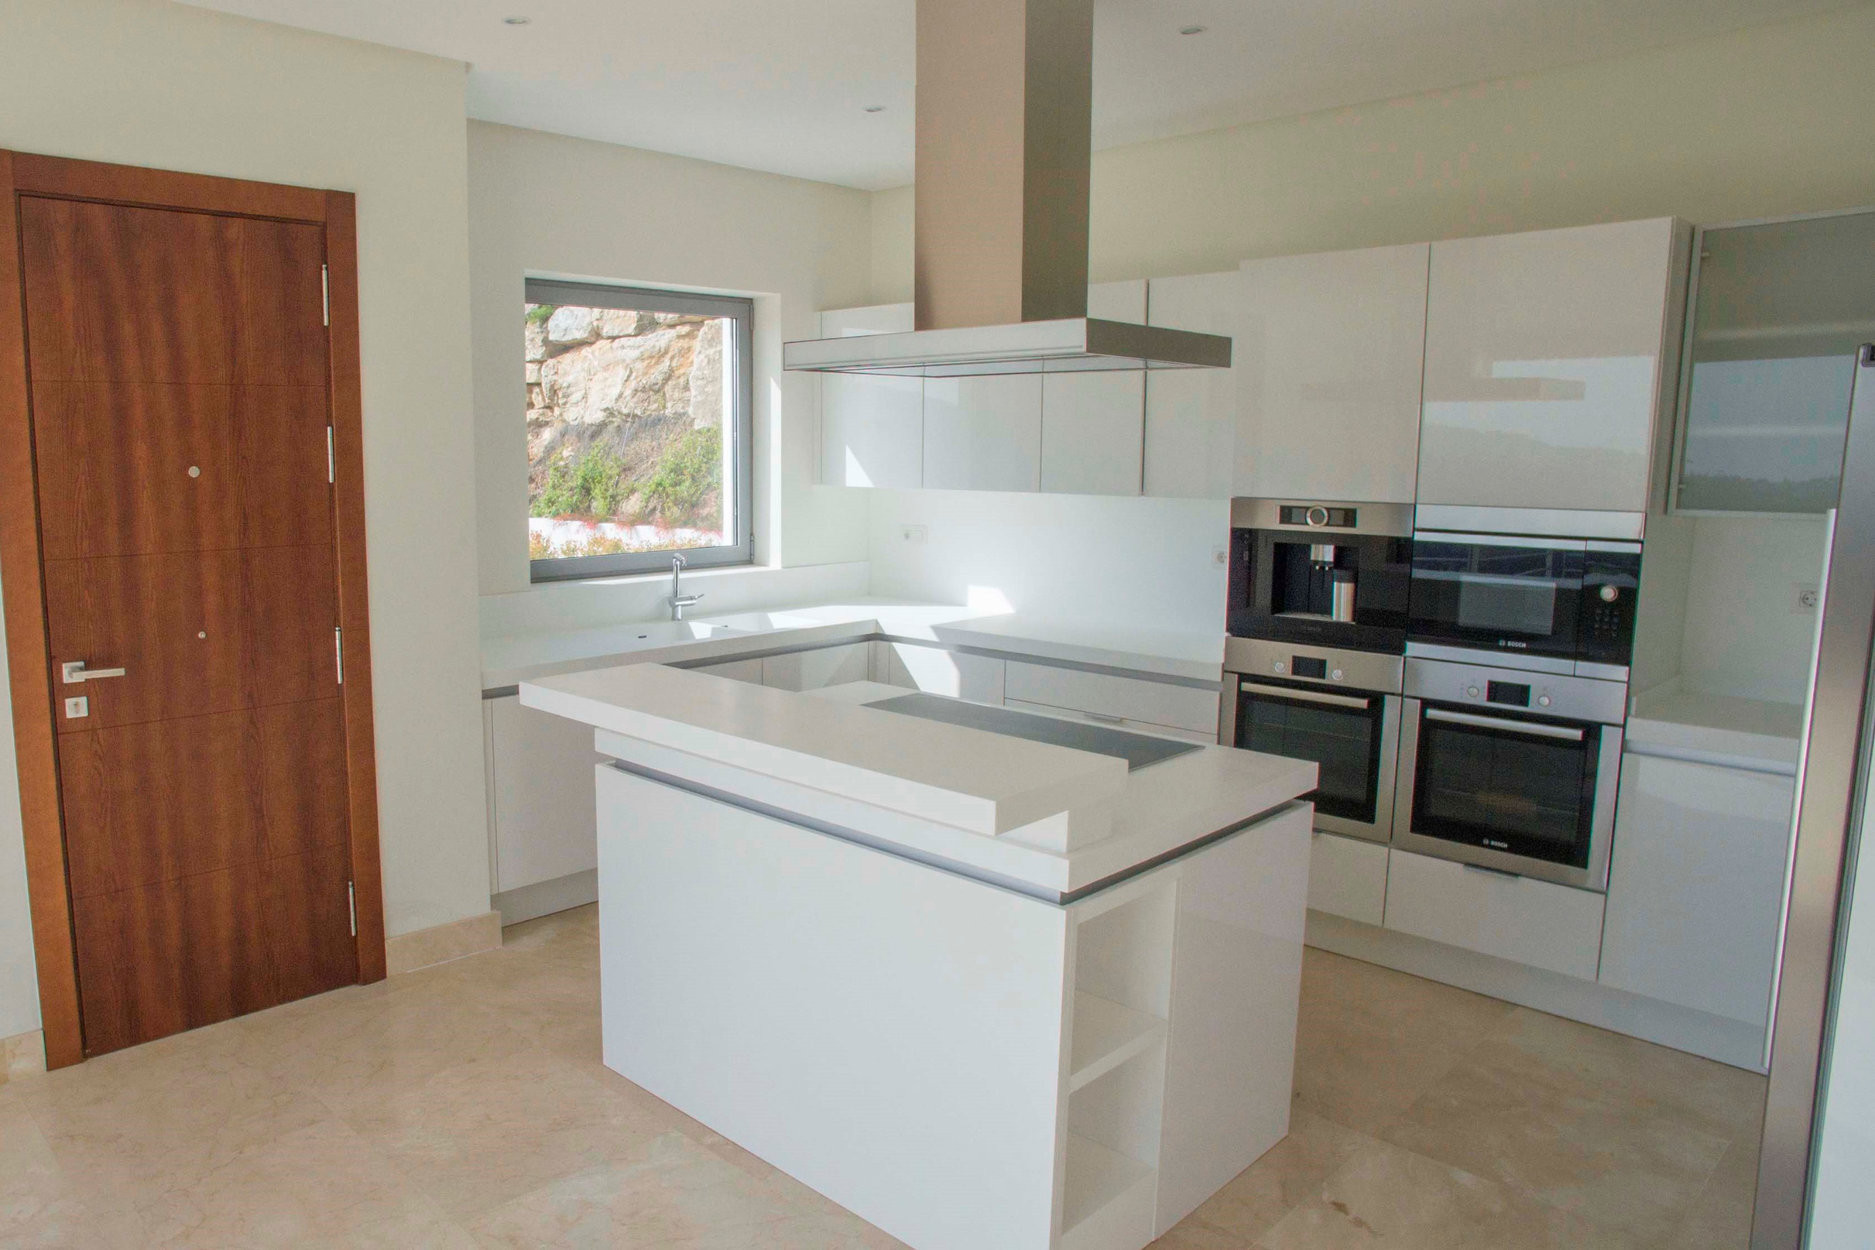
With a built area of 308m² and a plot size of 371m², this spacious villa offers ample room for comfortable living. It features 3 bedrooms, each with its own en-suite bathroom, providing privacy and convenience for you and your guests. Additionally, there is a separate toilet for added convenience.
One of the highlights of this villa is its private pool and garden, perfect for relaxing and enjoying the Mediterranean climate. The seamless transitions between indoor and outdoor spaces allow for a truly integrated living experience, where you can effortlessly move between the spacious interior and the inviting outdoor areas.
Located within a gated community, this villa offers the utmost security and privacy. The Finca Cortesin resort also provides access to a range of 5-star amenities, including a spa and clubhouse, where you can indulge in luxurious relaxation and entertainment. With 24-hour security, you can have peace of mind knowing that your home is always protected.
Don't miss the opportunity to own this exquisite luxury villa in Finca Cortesin. Contact us today to schedule a viewing and experience the epitome of refined living.
- Brand new
- Close to golf
- Double glazing
- Excellent condition
- Fitted wardrobes
- Gated community
- No Garden
- Panoramic view
- Private tr_garage Garage
- Private tr_pool Pool
- Private terrace
- Sea view
- Security service 24h

related properties


An Exceptional Contemporary Residence in a Prestigious Setting Welcome to this outstanding two-storey residence with a luxury basement spa level. A truly unique home where refined design meets exceptional craftsmanship. Finished to the highest standards throughout, this privately gated property sits within expansive grounds and offers secure parking for up to 10 vehicles, making it ideal for both everyday living and elegant entertaining. Ideally positioned just 1 km from the renowned Finca Cortesín Golf & Country Club and only 4 km from the coast, the home enjoys a privileged location close to some of the Costa del Sol's finest golf courses. A superb selection of acclaimed restaurants is also nearby, including those within Finca Cortesín, as well as local favourites such as La Sal Chiringuito, Venta García, The Forge, Venta Victoria, Venta Cozar, and the charming village of Casares with its well-known restaurant Sarmiento. Elegant Interior Living The upper level is dedicated to rest and privacy, featuring an impressive master suite with a spacious walk-in wardrobe and a luxurious en-suite bathroom complete with a freestanding bathtub, walk-in shower, and double vanity. Two further generously sized double bedrooms, both with en-suite bathrooms (one including a bathtub), complete this level. The property benefits from gas central heating throughout, as well as underfloor heating, ensuring year-round comfort. Upon entering through the entrance hall, a central staircase leads to the main living level. Here, a stunning open-plan kitchen awaits, fully equipped with high-end appliances, bespoke cabinetry, and a central island ideal for both entertaining and everyday living. Large bi-fold doors open directly onto the terrace and gardens, creating a seamless indoor–outdoor flow. This level also features a spacious living room, an elegant dining area, and a stylish guest bedroom with a walk-in wardrobe and en-suite bathroom, perfect for hosting friends or extended family. A separate guest WC is also conveniently located on this floor. Outdoor Living & Entertaining Step outside to discover beautifully landscaped grounds with breathtaking views, a luxurious swimming pool, and a fully equipped outdoor kitchen. The space includes a high seating area, a relaxed low-level lounge zone, and a fire pit, ideal for al fresco dining, social gatherings, and long summer evenings. An additional outdoor WC adds further practicality. Private Wellness Retreat The lower level, accessed via stairs from the terrace, houses a fully air-conditioned luxury spa and wellness area. This exceptional space includes a fully equipped gym, sauna, jacuzzi hot tub, walk-in rain shower, and WC, offering a private retreat designed for relaxation and wellbeing. This exceptional residence combines luxury, privacy, and lifestyle in one of the Costa del Sol's most desirable locations, a truly rare opportunity to own a home of this calibre.
€2.250.000
Ref. R5259436
- 4

- 4

- 455 m2 built
- 6.000 m2 plot
Contemporary four bedroom, south facing villa in Puerto del Capitan
Contemporary four bedroom, south facing villa in Puerto del Capitan, Benahavis, only a short drive to the beach, Puerto Banus and all leisure amenities. The villa is in an elevated position with wonderful sea and mountain views. There is a large bright living area with a fireplace and access to the partially covered terraces, garden and infinity swimming pool; a fully fitted kitchen with island; the master suite and three guest suites. Other features include hot and cold air conditioning and marble floors.
€2.200.000
Ref. 2521MLV
- 4
- 4
- 488 m2 built
- 1.055 m2 plot
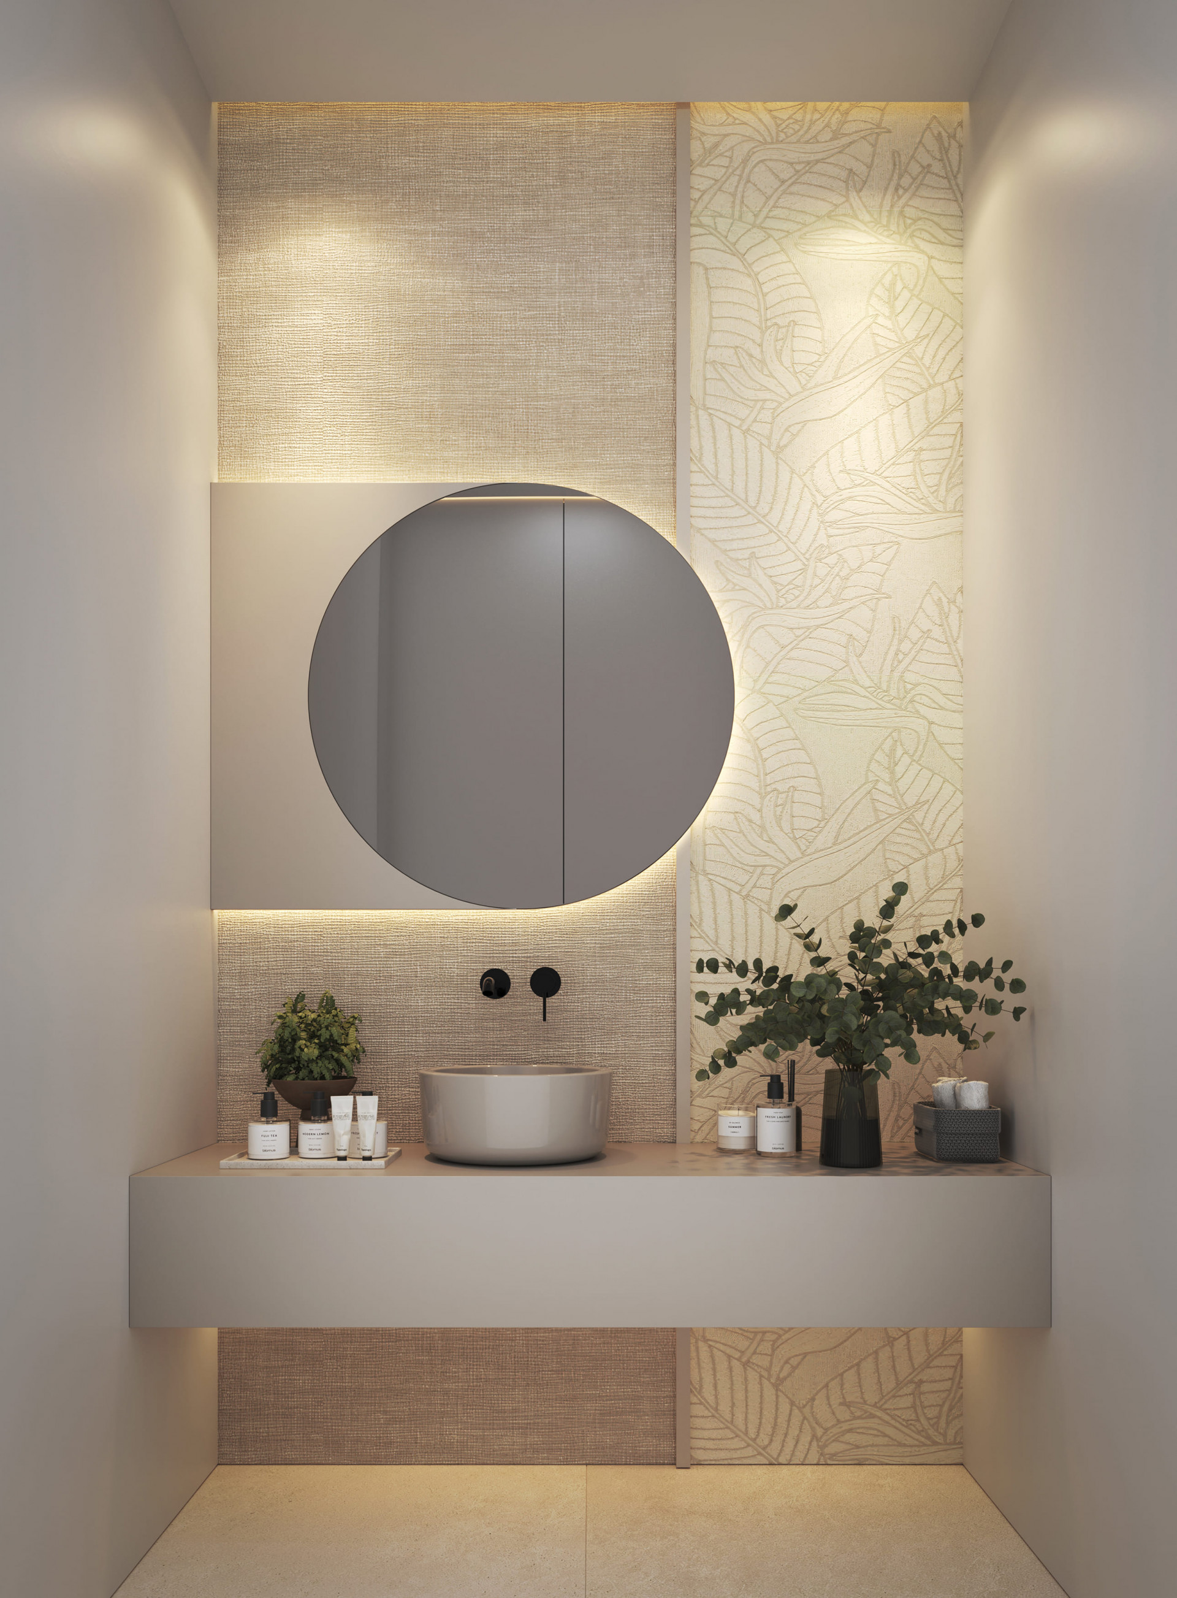
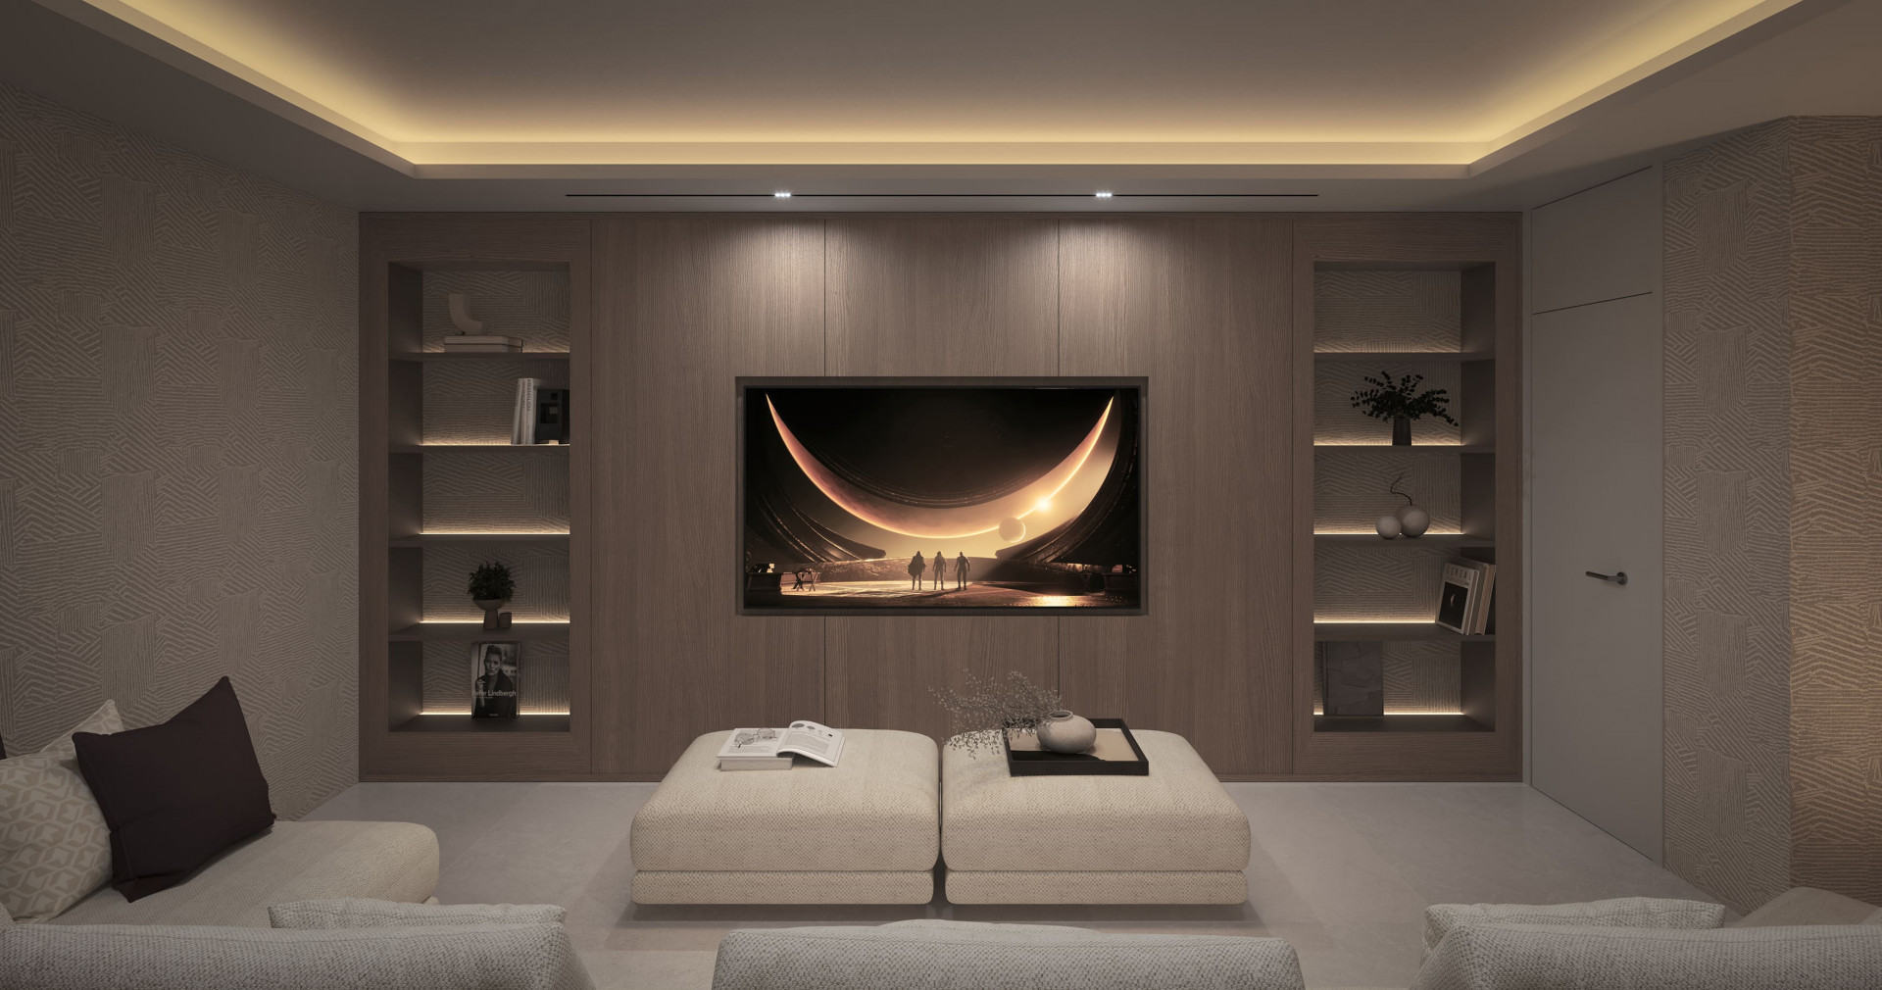
Beautiful four bedroom villa located in a gated community in Bel Air, Estepona
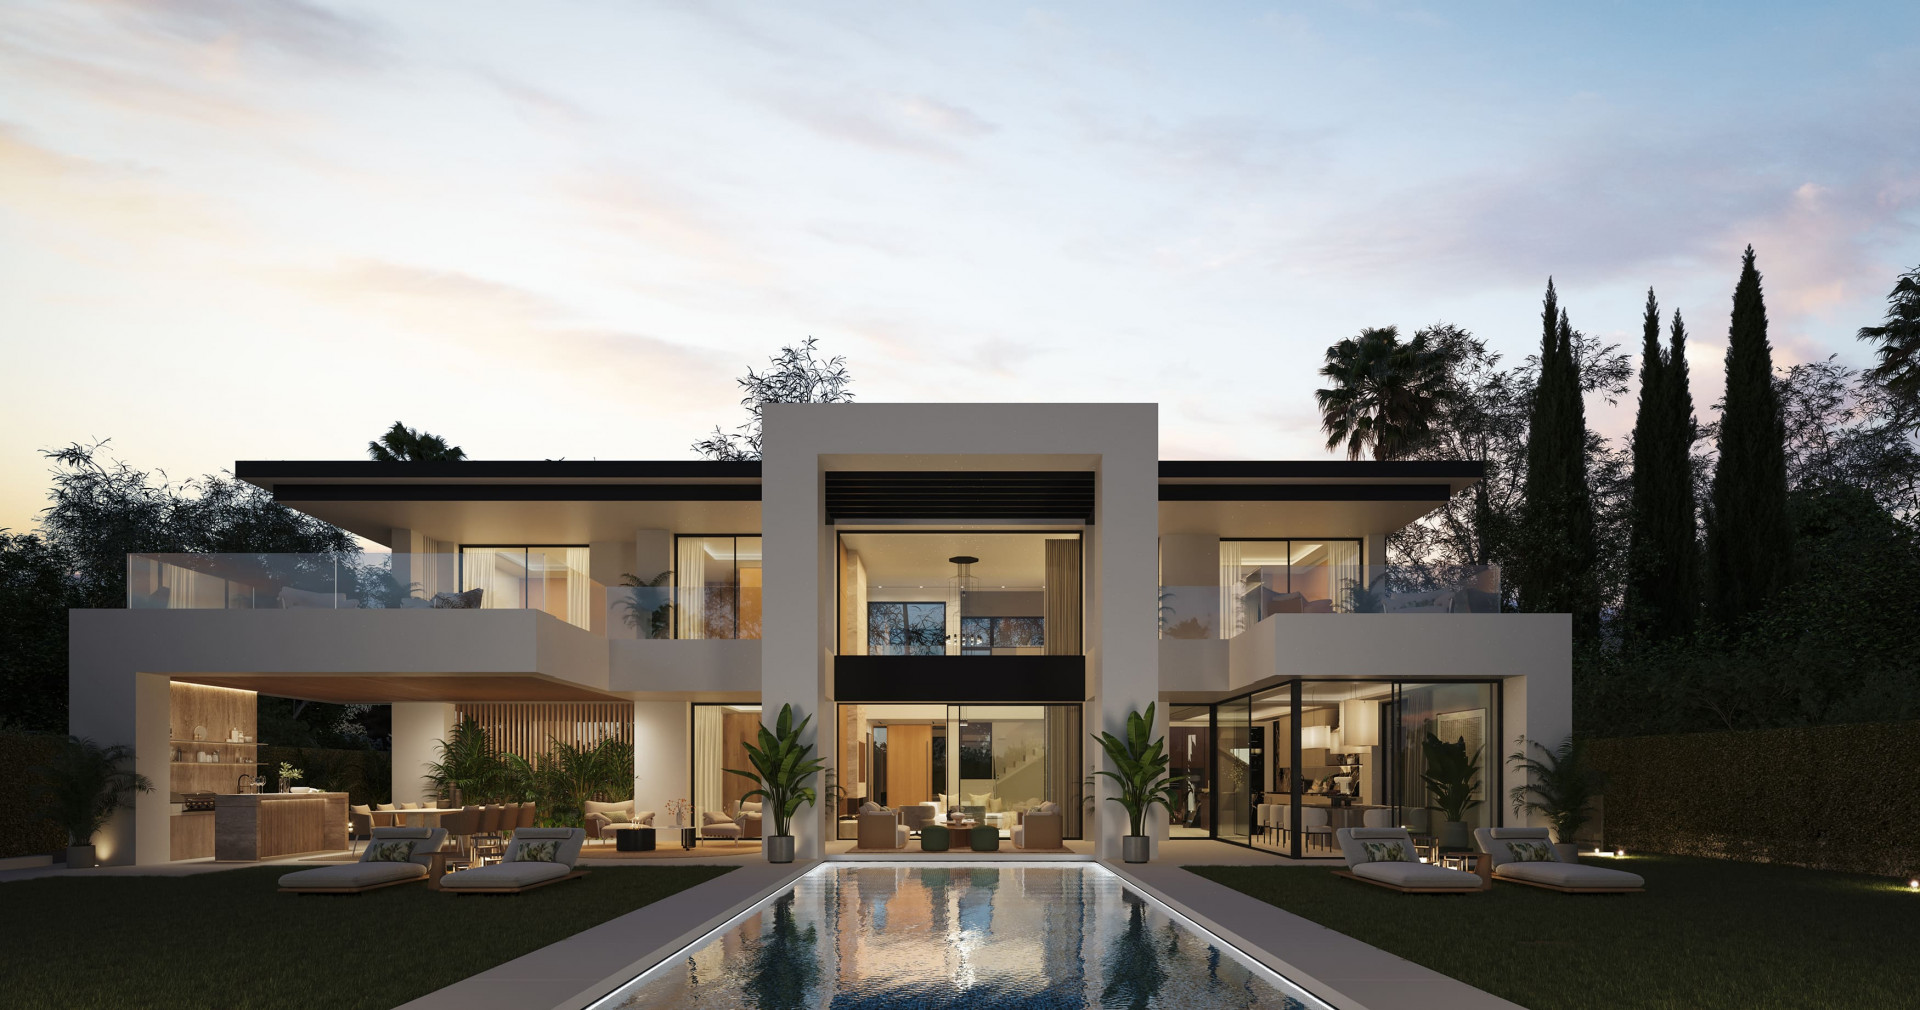
Imagine by Marein is a contemporary luxury residence situated on a spacious plot. Designed for elegant, modern living, the villa is spread across multiple levels, with optional upgrades including a basement and rooftop solarium. The ground floor features an open-plan layout that includes a generous living and dining area, a high-spec kitchen, a guest bedroom with en-suite, and multiple covered terraces that seamlessly connect to the outdoor space. A large swimming pool with a dedicated pool terrace and a covered BBQ area enhances the outdoor lifestyle, while a covered garage ensures private access and convenience. Upstairs, the first floor houses three bedrooms, including a luxurious master suite with a dressing room, complemented by additional bathrooms and terraces that provide stunning views and natural light. The optional basement expands the villa’s potential with a spacious multipurpose room, laundry facilities, a bathroom, and patios, ideal for use as a gym, entertainment room, or guest suite. For those seeking an elevated experience, the optional rooftop solarium offers a private retreat complete with a plunge pool, sun terraces, and a shaded lounge area.
Price from €2.195.000
Ref. 0265MLNDV
- 4
- 4
- 581 m2 built
- 985 m2 plot


Stunning contemporary-style villa located within a short distance to one of the best beaches in Marbella. Situated at the end of a cul-de-sac in a very peaceful and family-friendly area of other large villas, just 6 km from the centre of Marbella. Marbella Golf & Country Club and Santa Clara Golf are just a short drive away. This beautiful South-west facing property has been constructed with high-end quality materials. The property is built on 3 floors on a plot of 1438 m2 and is in very good condition. On the ground floor are 2 spacious lounge areas (one with biofuel burner fireplace), large central dining area with high ceiling, modern open-plan fully-equipped kitchen with built-in coffee machine and American fridge/freezer. Alongside the kitchen is a laundry room with washing machine and tumble dryer. There is also a guest toilet. On this level there is direct access through large sliding doors to a 70 m2 covered terrace with lounge area, dining area for 8 people and a large gas BBQ, all overlooking a lawned garden area with sea views. From this garden area there are 10 steps down to the large heated swimming pool which is very private. On the first floor of the property there is a bright seating/gaming area with floor to ceiling windows and 4 very spacious bedrooms, all with en-suite bathrooms and fitted wardrobes. The impressive master suite has spectacular views of the surroundings and the sea from its large private terrace. The second and third bedrooms also have superb sea views from a large, shared terrace. From the first floor are stairs up to the top level of the villa where you will find an impressive 90 m2 roof terrace with a covered dining area equipped with a gas barbecue and refrigerator along with a chill-out area from where you can enjoy majestic panoramic views of the Mediterranean sea and Marbella with its dramatic La Concha mountain range. The property has 2 gated driveway areas with parking for at least 6 vehicles. It is being sold fully furnished and also benefits from cream marble flooring, double glazing, hot & cold integrated air conditioning, electric persianas in the bedrooms, underfloor heating in bathrooms, alarm system and wireless Sonos home audio. The urbanisation is very quiet and safe with 24h security patrol. In the direct area you can find a selection of restaurants, supermarket, bakery, paddle/tennis court, gym/fitness centre and a children's playground. Along the lovely sandy beach in both directions, there are a variety of restaurants, Spanish chiringuitos and beach clubs.
€2.450.000
Ref. R5198476
- 4
- 5
- 342 m2 built
- 1.438 m2 plot


Villa for sale in Marbella Golden Mile
Renovation Opportunity - Four bedroom south-facing villa, located in the prestigious Village Las Lomas de Magna Marbella complex on Marbella's Golden Mile. The villa is the perfect renovation project with the community offering 24-hour security service, two large community pools, and lush tropical gardens of exceptional beauty. The villa enjoys a prime location, close to all amenities, including supermarkets, shops, restaurants, schools, and golf courses, and is only a five-minute drive from the sea. The property spans three floors. The main floor features a spacious entrance hall, a living room with direct access to the terrace and garden, a well-proportioned kitchen, a dining room, a bright bedroom with an en-suite bathroom, and a guest toilet. The upper floor comprises the master suite and a guest suite, both with access to a large terrace with partial sea views. The lower level includes two additional bedrooms sharing a bathroom, a laundry room, a large multipurpose room, and direct access to the garage. Additional features include hot and cold air conditioning, underfloor heating, an elevator connecting all levels, a domotic system, and a private garage for two cars. Please note that the villa is in need of some renovations and is offered unfurnished, allowing you the opportunity to update and personalize it to your taste. The materials used in its construction and interior decoration are of the highest quality, reflecting the luxury of this property.
€2.650.000
Ref. R4826392
- 4
- 5
- 550 m2 built
- 550 m2 plot

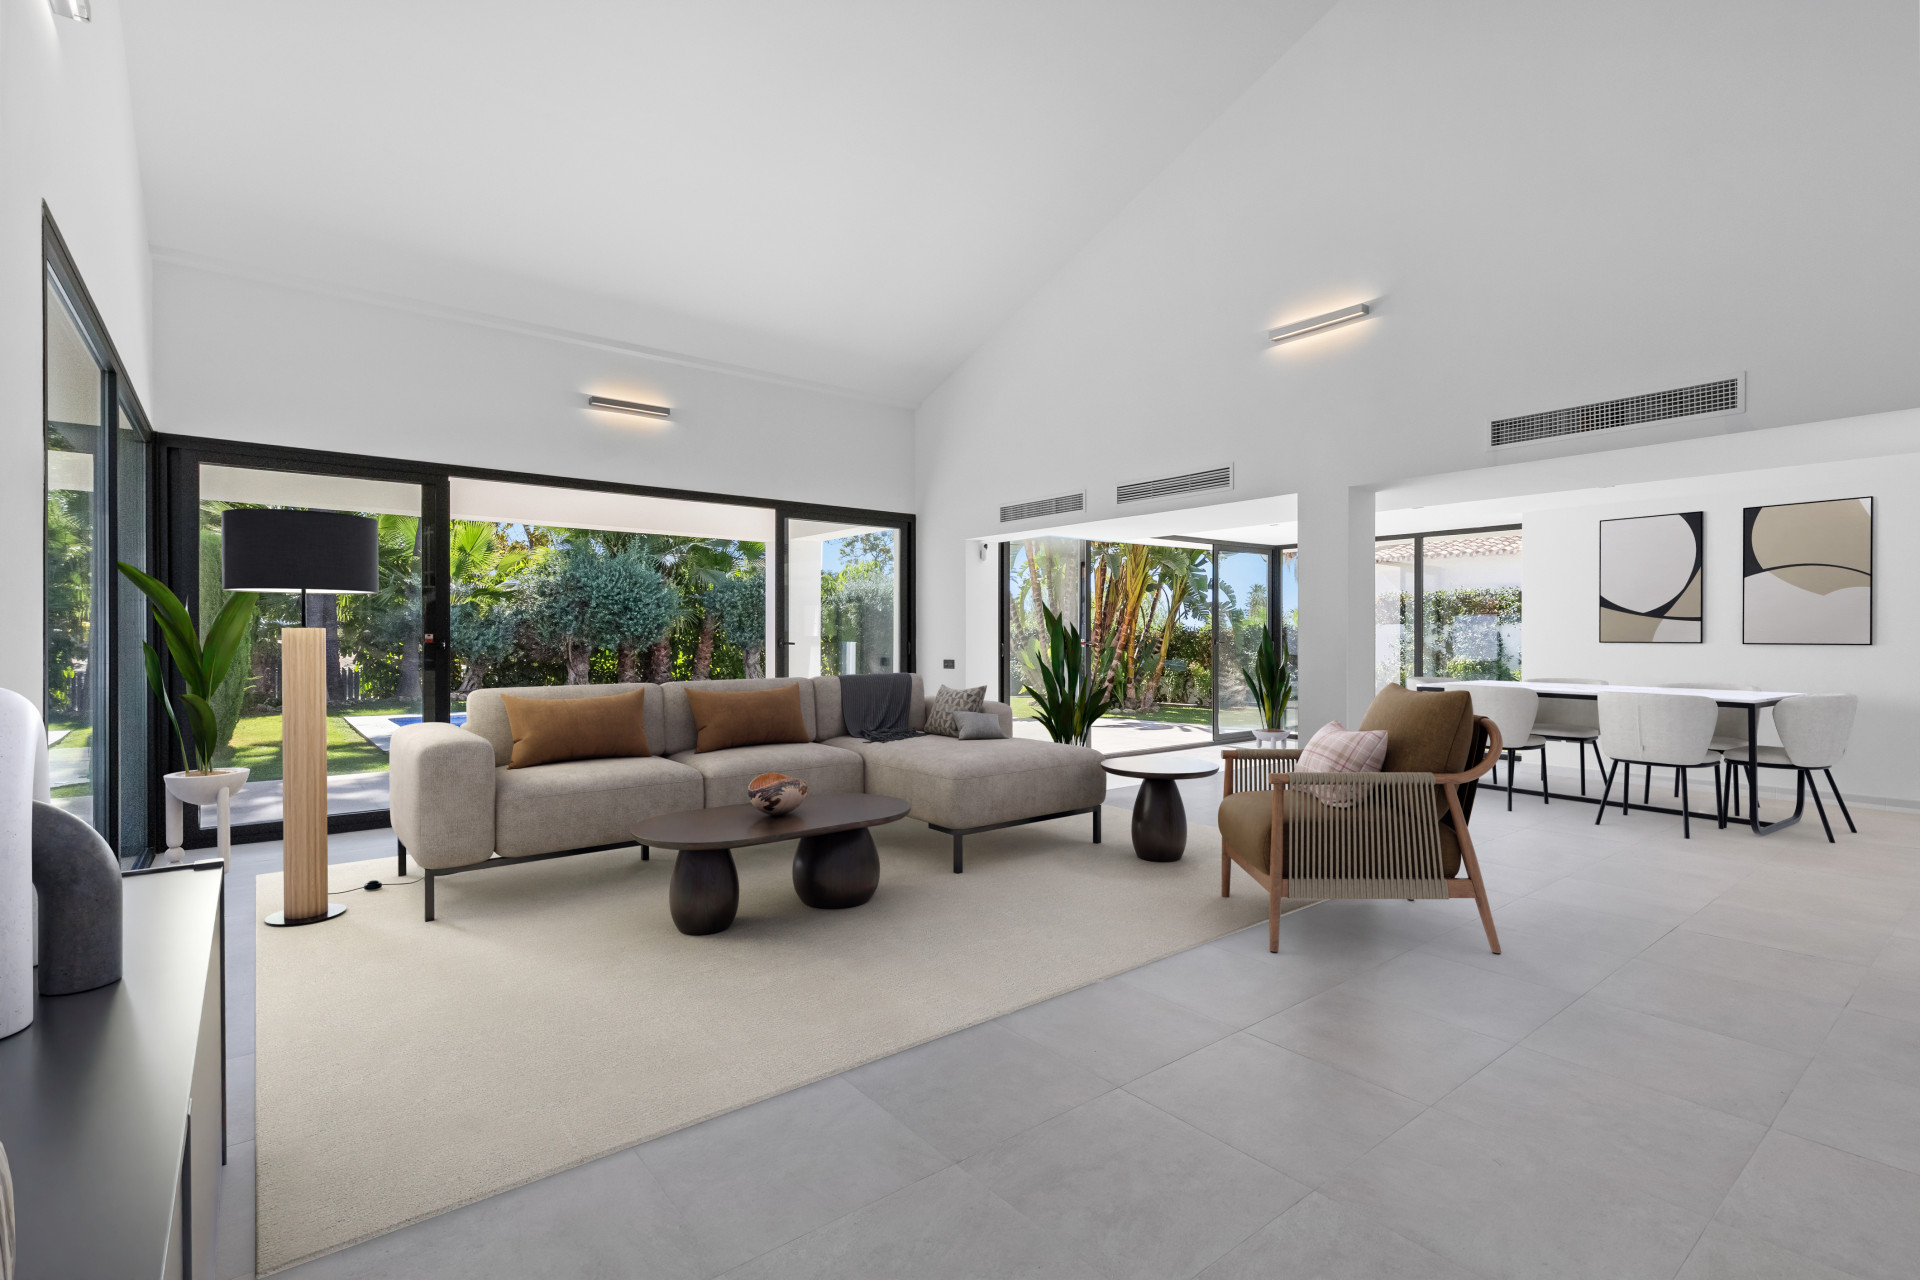
Elegant Contemporary Four Bedroom, South-Facing, Villa in Alta Vista, San Pedro de Alcántara

This stunning contemporary villa, located in the prestigious Alta Vista urbanization of San Pedro de Alcántara, combines modern luxury with the ease of coastal living. Nestled on a quiet cul-de-sac surrounded by detached homes, it offers exceptional privacy and exclusivity. The property features four spacious en-suite bedrooms, an open office area, a guest toilet, a sleek modern kitchen, and 53m² of terraces designed for outdoor relaxation. Expansive floor-to-ceiling windows fill the interiors with natural light, creating an inviting and sophisticated atmosphere. Outside, a beautifully landscaped garden, a private pool, and ample parking enhance the villa’s appeal. Perfectly positioned near shops, restaurants, a gym, a health center, and public transport with direct links to Puerto Banús and Marbella, this residence offers effortless access to the beach, promenade, and highway; making it an ideal home for year-round comfort and contemporary Mediterranean living.
€2.650.000
Ref. 5691MLV
- 4
- 4
- 388 m2 built
- 1.165 m2 plot


The transition from an apartment to a house, or from a bustling city to a residential area, is something many of us have experienced at some point in our lives. You might be one of these individuals, or perhaps you're coming from another home near a golf course. In any case, if you're considering making a change in your living situation or property type, and would consider this property, it's likely a change that will provide you with more space, tranquility, fresh air, all without giving up the convenience of living in a town with all urban amenities nearby. What if the time has come to stop prospecting and start doing it? This marvelous villa is located in Los Arqueros urbanization, with 24/7 security. It's situated between La Quinta, El Madronal, La Zagaleta, and San Pedro Alcántara. In close proximity to the best golf courses in Marbella and Benahavis, the area offers excellent services, restaurants, various international schools, and easy access to the highway. The property stands out for its timeless qualities, thanks to the use of noble materials in its construction. It features highly efficient AC and heating technologies, with underfloor heating throughout the house based on aerothermal systems and solar panels. The rooms are very spacious, each with an ensuite bathroom, and the garage can easily accommodate 4 cars, with an existing electric car charging installation. This wonderful villa features two basement floors, one of which is open-plan, while the other is designed to accommodate a gym and a hammam with a 10,000-liter water reserve. The mature garden provides an oasis of tranquility around a spacious pool and seating area. Everything is just ready to create your new home. Would you like to call us to request a viewing?
€2.100.000
Ref. R4447306
- 6
- 7
- 645 m2 built
- 1.001 m2 plot


Villa for sale in Altos de los Monteros
Located in one of the most emblematic areas of the Costa del Sol, we offer you this spectacular classic-style villa, completely renovated and modernized inside with top-quality materials and finishes. Located on a plot with more than 1400 Sq m from which you can marvel at its spectacular panoramic views over the bay of Marbella and the entire Mediterranean. Distributed over 3 floors, it has a beautiful entrance hall, a fantastic living / dining room separated both by an impressive fireplace and several exits to the outdoor area, where the infinity pool and several terraces are located, next to a beautiful Caribbean viewpoint. A large fully equipped kitchen with high-end appliances and a beautiful island. 5 double bedrooms, all of them exterior with private terrace and their respective en-suite bathrooms. Guest toilet, gym, Turkish bath, sauna, Jacuzzi, games room, cinema with a nice built-in bar, office, storage room, laundry room and garage. It should be noted that the property has solar panels, air conditioning, telephone / internet, marble floors, double glazing, alarm system, etc. An authentic jewel that, without a doubt, will not leave you indifferent, since it invites you to dream as you cross the door.
€2.950.000
Ref. PJS-0004
- 5
- 5
- 795 m2 built
- 1.490 m2 plot
Luxury Villa with Breathtaking Views in El Madroñal, Benahavis, Malaga
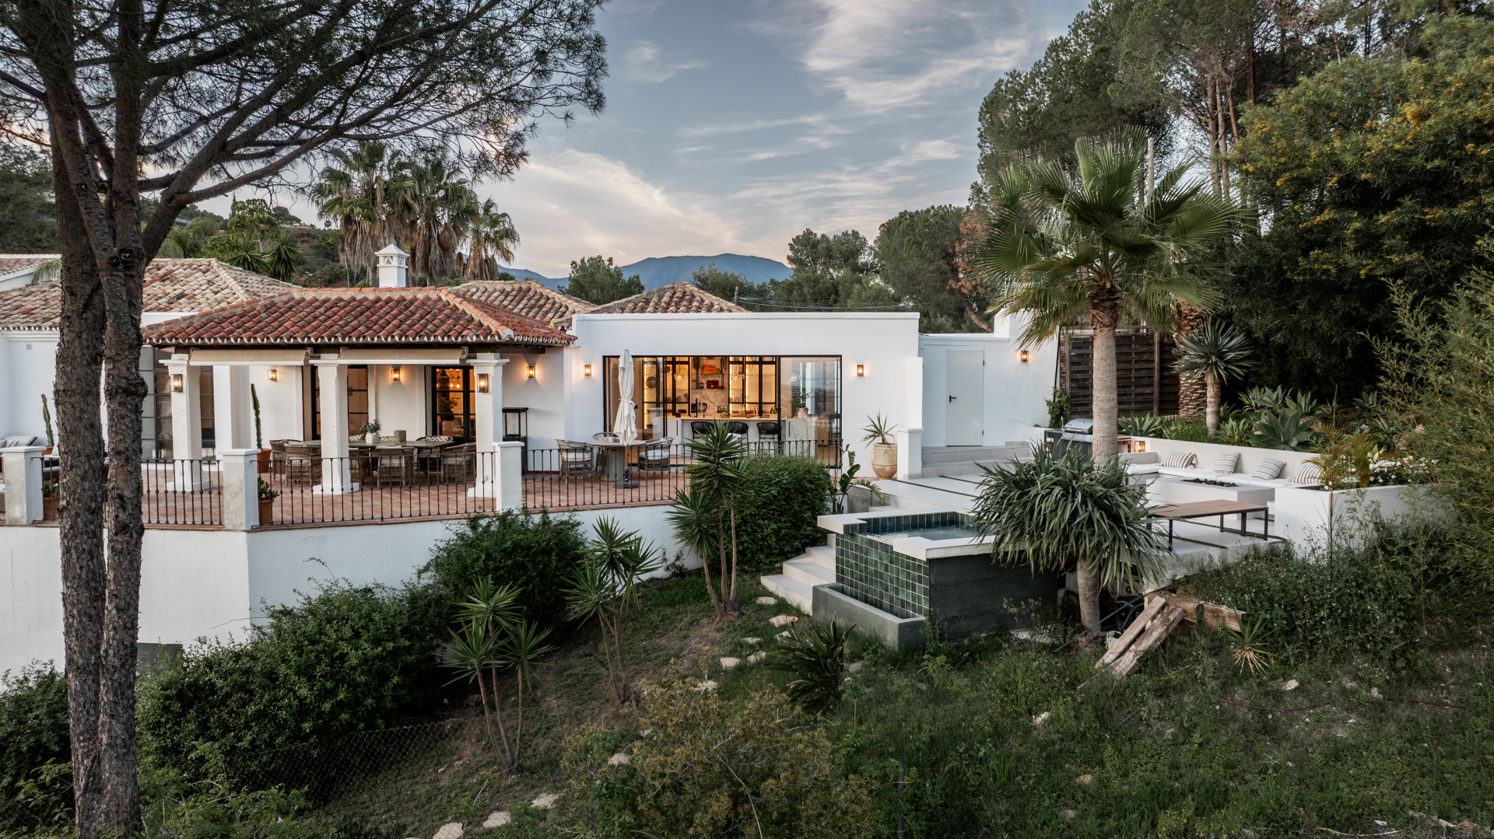
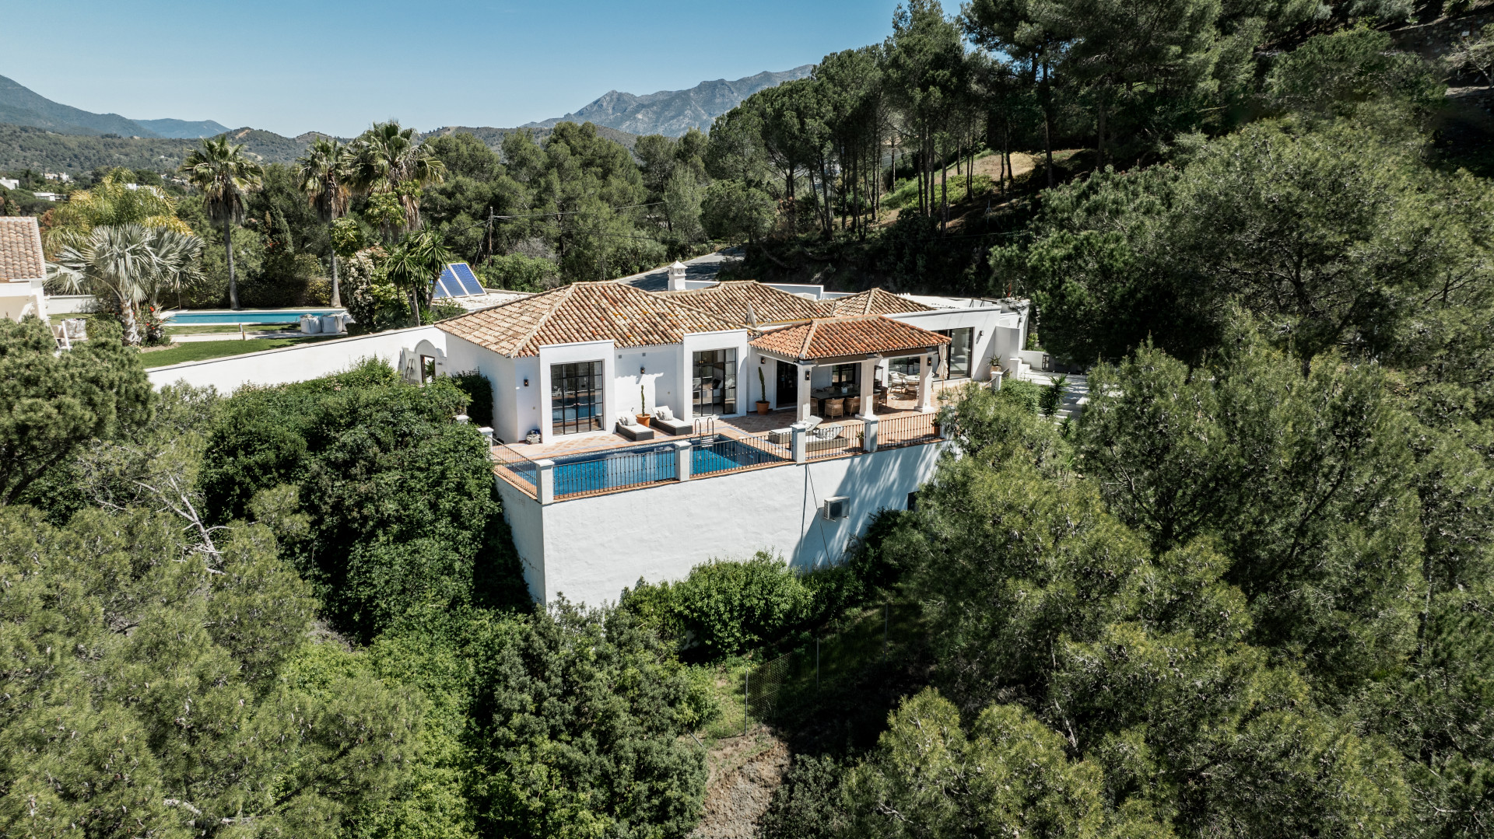
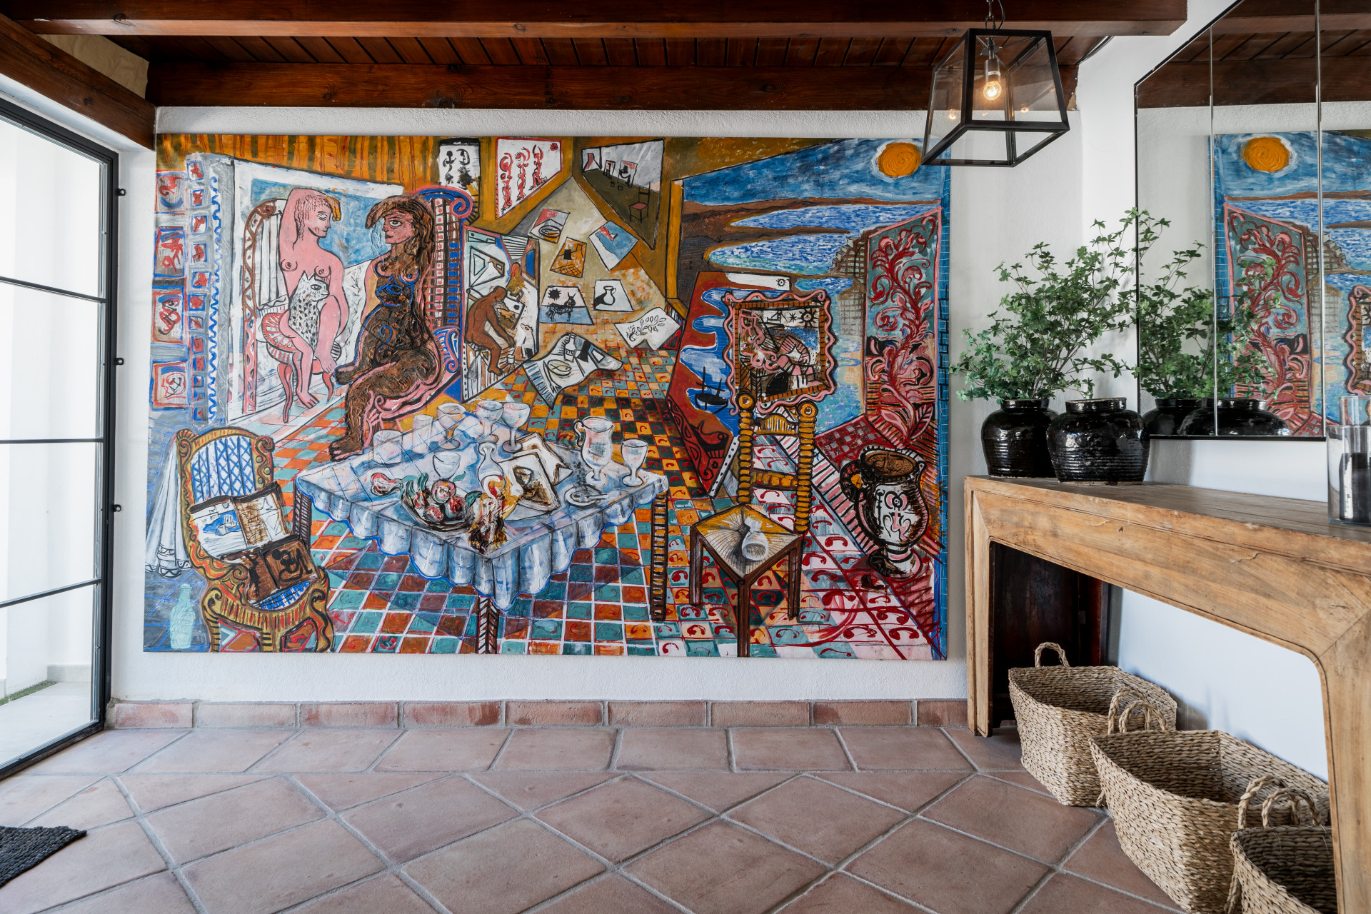
This stunning villa is located in the exclusive gated community of El Madroñal, in the charming town of Benahavis, Malaga. With its unique style and breathtaking views of the sea and mountains, this property is truly a hidden gem. With 4 spacious bedrooms and 4 luxurious bathrooms, this villa offers ample space for a comfortable and luxurious lifestyle. The villa boasts a generous built area of 255m², with an additional 389m² of terrace space, perfect for enjoying the Mediterranean climate. The plot spans an impressive 1,666m², providing a private and tranquil setting for residents. Step inside this magnificent villa and be greeted by a range of outstanding features. The fully fitted kitchen is a chef's dream, complete with modern appliances and ample storage space. The open-plan living and dining area is perfect for entertaining guests, with a cozy fireplace adding warmth and charm. Relax and unwind in the private terrace, where you can soak up the sun and enjoy panoramic views of the surrounding landscape. The villa also features a private swimming pool and jacuzzi, ideal for cooling off on hot summer days or enjoying a relaxing soak. The property offers stunning views from every angle, including sea, mountain, and golf views. The underfloor heating throughout ensures comfort year-round, while the covered terrace provides shade and protection from the elements. The garden view and pool view add to the tranquility and beauty of this exceptional property. This villa is in excellent condition, fully furnished and ready to move in. It also offers the convenience of a private garage, providing parking space for up to 3 cars. With 24/7 security and surveillance, residents can enjoy peace of mind and privacy. Situated within close proximity to amenities, restaurants, and the vibrant town of San Pedro de Alcántara, this villa offers the perfect balance of tranquility and convenience. Don't miss the opportunity to own this luxury villa in El Madroñal, a truly remarkable property that epitomizes the best of Mediterranean living.
€2.250.000
Ref. 4765MLV
- 4
- 4
- 255 m2 built
- 1.666 m2 plot


Luxury Andalusian Villa with Heated Pool, Jacuzzi & 5-Car Garage | La Alquería Exceptional Andalusian-style villa offering 761 m² of built space on a 1,217 m² plot, located in the prestigious area of La Alquería, Benahavís. This is a rare opportunity to acquire a spacious, elegant home with features that clearly set it apart from other villas in the area. The property boasts large living areas with high ceilings, creating an immediate sense of volume, light and luxury. With five generously sized bedrooms, the layout is ideal for family living, entertaining guests or creating dedicated work and leisure spaces. One of the key highlights is the heated swimming pool and jacuzzi, allowing year-round enjoyment and significantly enhancing lifestyle value. The villa also benefits from open views on both sides of the house, a highly sought-after feature that provides light, privacy and multiple orientations throughout the day. A closed garage with capacity for up to five cars is an exceptional advantage, rarely found in this area, offering comfort, security and practicality for owners and guests alike. A private internal elevator serving all three levels, with access from the garage to the kitchen/pantry and the bedroom area. Built in 2004, the villa combines traditional Andalusian character with modern comfort and solid construction. The location is ideal: close to golf courses, international schools, shops and with easy access to Marbella and San Pedro. The owner is motivated, and the property is currently very well priced compared to other villas in La Alquería, especially considering its size, layout, amenities and unique features. A standout home for buyers seeking space, privacy, views and year-round comfort in one of Benahavís' most desirable residential areas. Private viewings and virtual tours available upon request. Key Features - Built area: 761 m² - Plot: 1,217 m² - 5 bedrooms, 4 bathrooms + guest toilet - High ceilings and spacious rooms - Heated swimming pool & jacuzzi - Open views on both sides of the property - Garage for 5 cars - Indoor elevator connecting all 3 floors - Built in 2004 - Prestigious La Alquería, Benahavís - Motivated seller – excellent value at current price. The first two photos show a digitally enhanced exterior color to illustrate the villa's potential appearance. The owner is willing to paint the house in your preferred color before handover, making this a move-in ready home tailored to your taste.
€2.150.000
Ref. R4894894
- 5
- 4
- 761 m2 built
- 1.217 m2 plot


Located in the established residential area of Monte Biarritz, these two contemporary neighbouring villas offer modern Mediterranean living in a quiet yet highly connected setting between Marbella and Estepona. Designed with clean architectural lines and large glazed openings, the homes combine contemporary design, generous outdoor spaces and functional layouts ideal for both permanent living and holiday use. Each villa is distributed across several levels, offering a carefully considered layout that maximises natural light and indoor–outdoor flow. The main living level features a bright open-plan living and dining area connected to a modern kitchen, with large sliding glass doors opening directly onto the terraces, garden and private swimming pool. These outdoor areas are designed for year-round enjoyment, with space for dining, relaxing and entertaining while overlooking the landscaped garden. The first floor is dedicated to the main sleeping quarters, including a spacious master bedroom with en-suite bathroom and private terrace, along with additional guest bedrooms designed for comfort and privacy. Above, a generous rooftop solarium provides a versatile outdoor space ideal for sunbathing, entertaining or creating a chill-out lounge with open views of the surrounding residential area. The lower level adds further flexibility to the home, including additional rooms that can be used as a gym, games room, wine cellar or storage areas, alongside technical and service spaces. This level enhances the practicality of the property while offering additional lifestyle possibilities. Each villa sits on its own private plot with landscaped gardens, a swimming pool and covered parking areas. The architecture blends contemporary white volumes with natural stone elements, creating a modern yet timeless aesthetic that integrates naturally with the surrounding neighbourhood. Monte Biarritz is a well-established residential area known for its convenient location close to golf courses, international schools, beaches and everyday amenities. Puerto Banús, San Pedro and Estepona are all within a short drive, making these villas an excellent option for buyers seeking modern design, privacy and easy access to the best of the Costa del Sol.
€2.100.000
Ref. BHHS-MAR-05909
- 4
- 5
- 361 m2 built
- 645 m2 plot


Love at first sight! Impeccable luxury detached villa in a top location. Situated between Marbella and Estepona, with the beaches of Costalita only 5mn away. The best hotel on the coast, Villa Padierna with its restaurants and 2000m2 spa, as well as some of the most renowned golf courses, are within a 5km radius. As you enter, your senses awaken to the mature and landscaped garden and entrance, brightness per the southwest orientation, and massive rooms with a practical layout. Of recent construction, the condition is perfect and no details have been left untouched. The main floor consists of an extensive living room with a large american kitchen, and an implanted living room. Direct access to a big outside space, with terrace, barbecue, chill-out areas, and the swimming pool all day in the sun. On this level, you will find a bedroom, full bathrooms, and an office space. Upstairs, more sleeping area: two double bedrooms, bathrooms, and plenty of walk-in closets. From the terrace, enjoy sea views and wonderful sunsets. Downstairs, the owners have organised a games room, gym, two further bedrooms and wash room. The garage has space for two cars. The residential area is lovely, newly built, and with easy access. A must see!
€2.350.000
Ref. R5128939
- 5
- 7
- 441 m2 built
- 800 m2 plot
